Homes for Sale O'Fallon MO | 753 Barnwood Hill Dr. | Fischer & Frichtel Homes

Move-In Ready Homes

2-Story - Devonshire

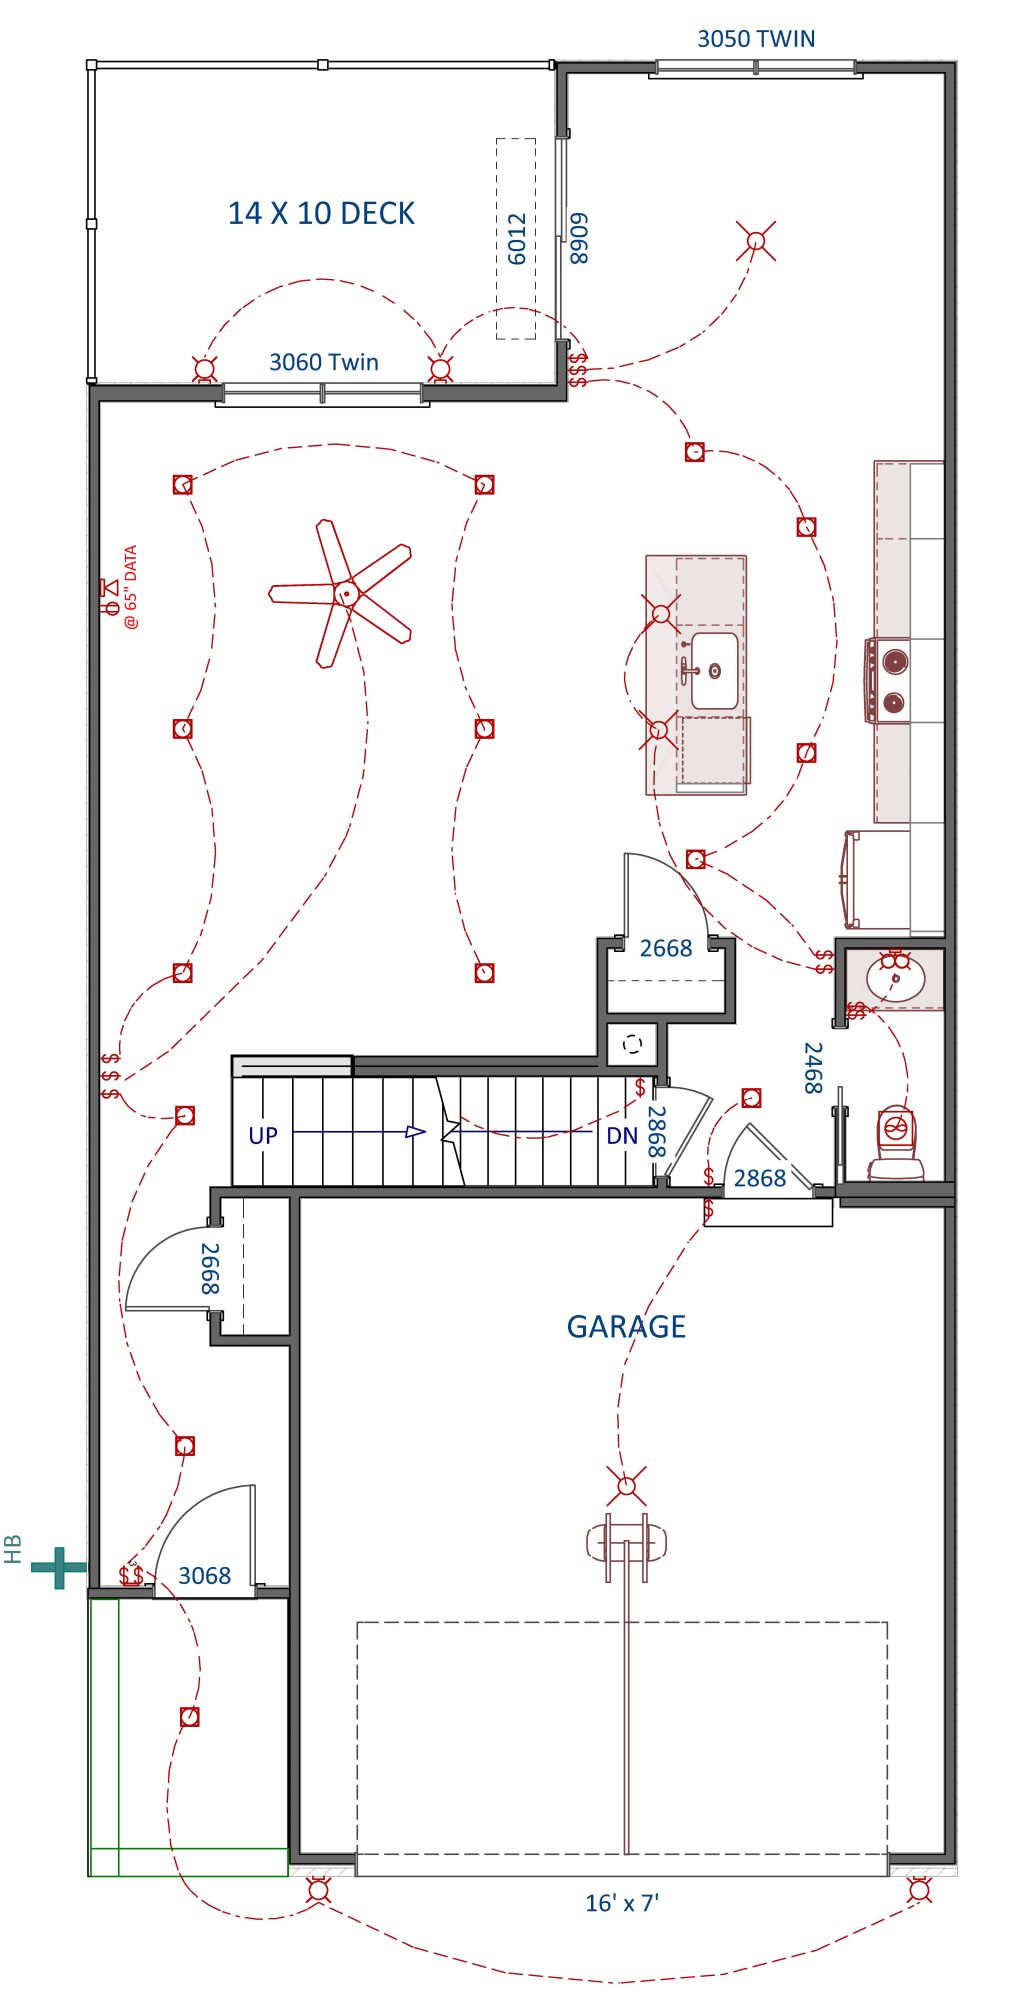
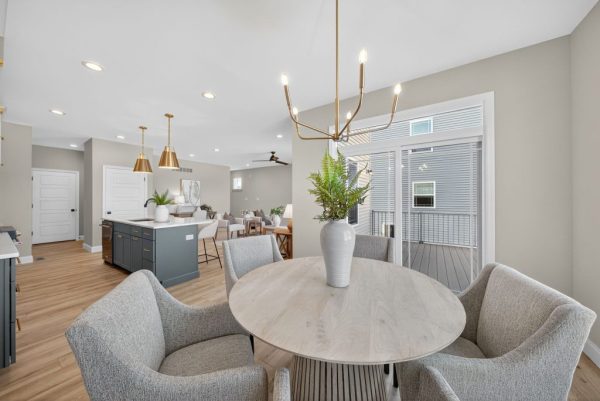
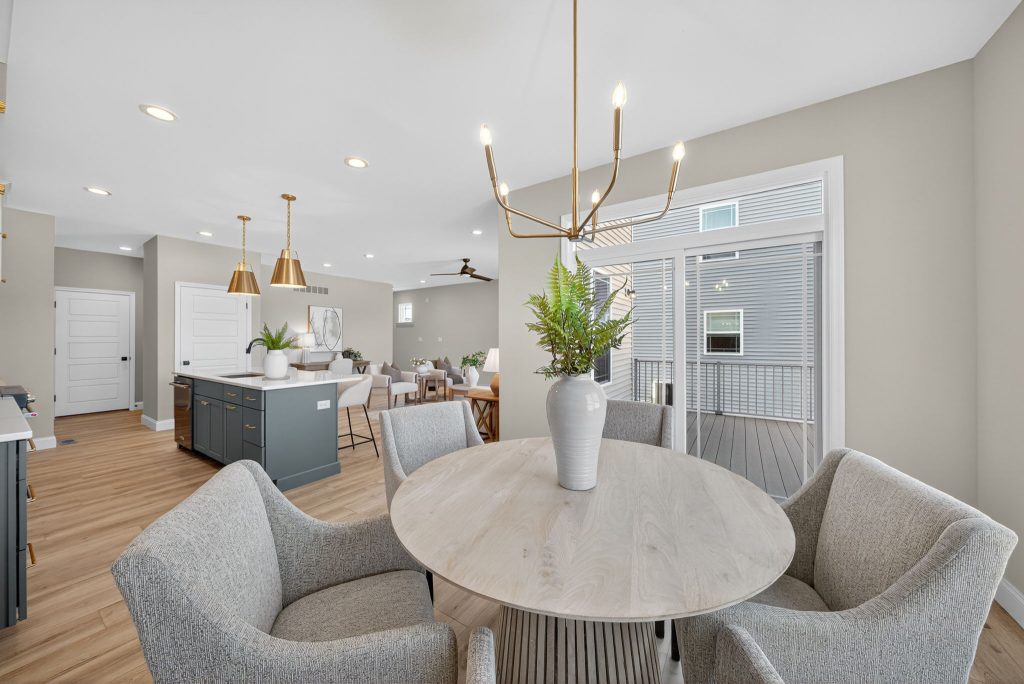
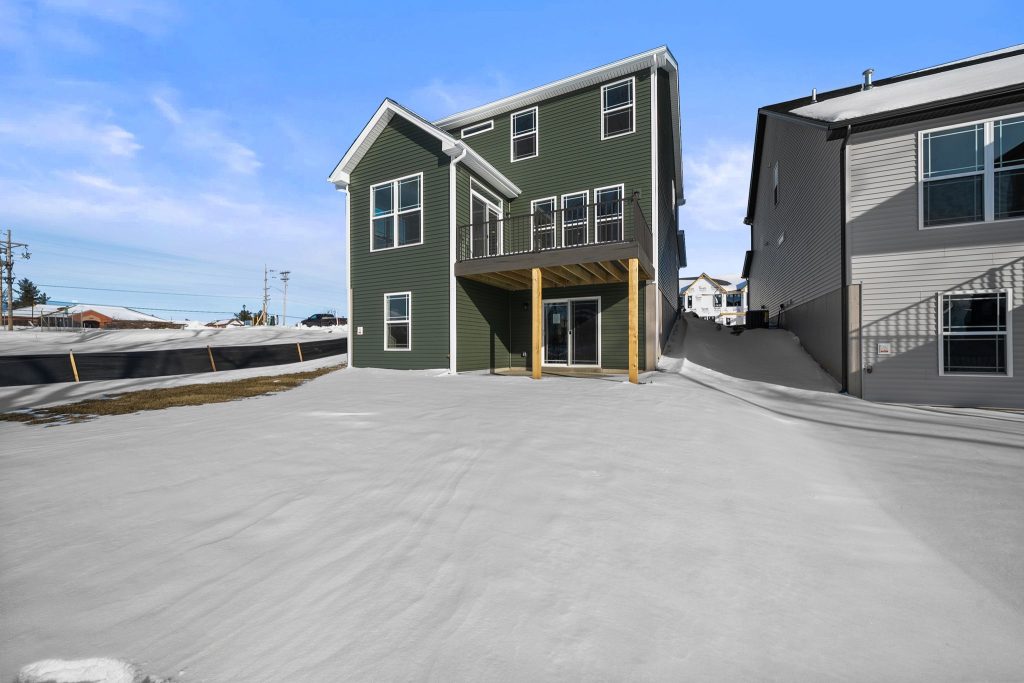
Separate dining leading to maintenance free 14’X10’ composite deck

753 Barnwood Hill Dr., O'Fallon, MO 63385
MLS# TBD
Mary Stieffermann, Community Sales Manager
636-441-5913

3 Beds
2.5 Baths
2 Car Garage
1,749 sq ft
$486,718
Fall 2026 Completion
  

This spacious 2-story Devonshire from our Cottage Collection located on a walkout homesite is for sale in our beautiful Harvest community in O’Fallon! This multi-amenity new home community at Hwy N and Hopewell features walking trails, lakes, two dog parks, bocce ball courts, pickleball courts and more!

  • 3 bedrooms, 2.5 baths and 1,749 square feet of living space
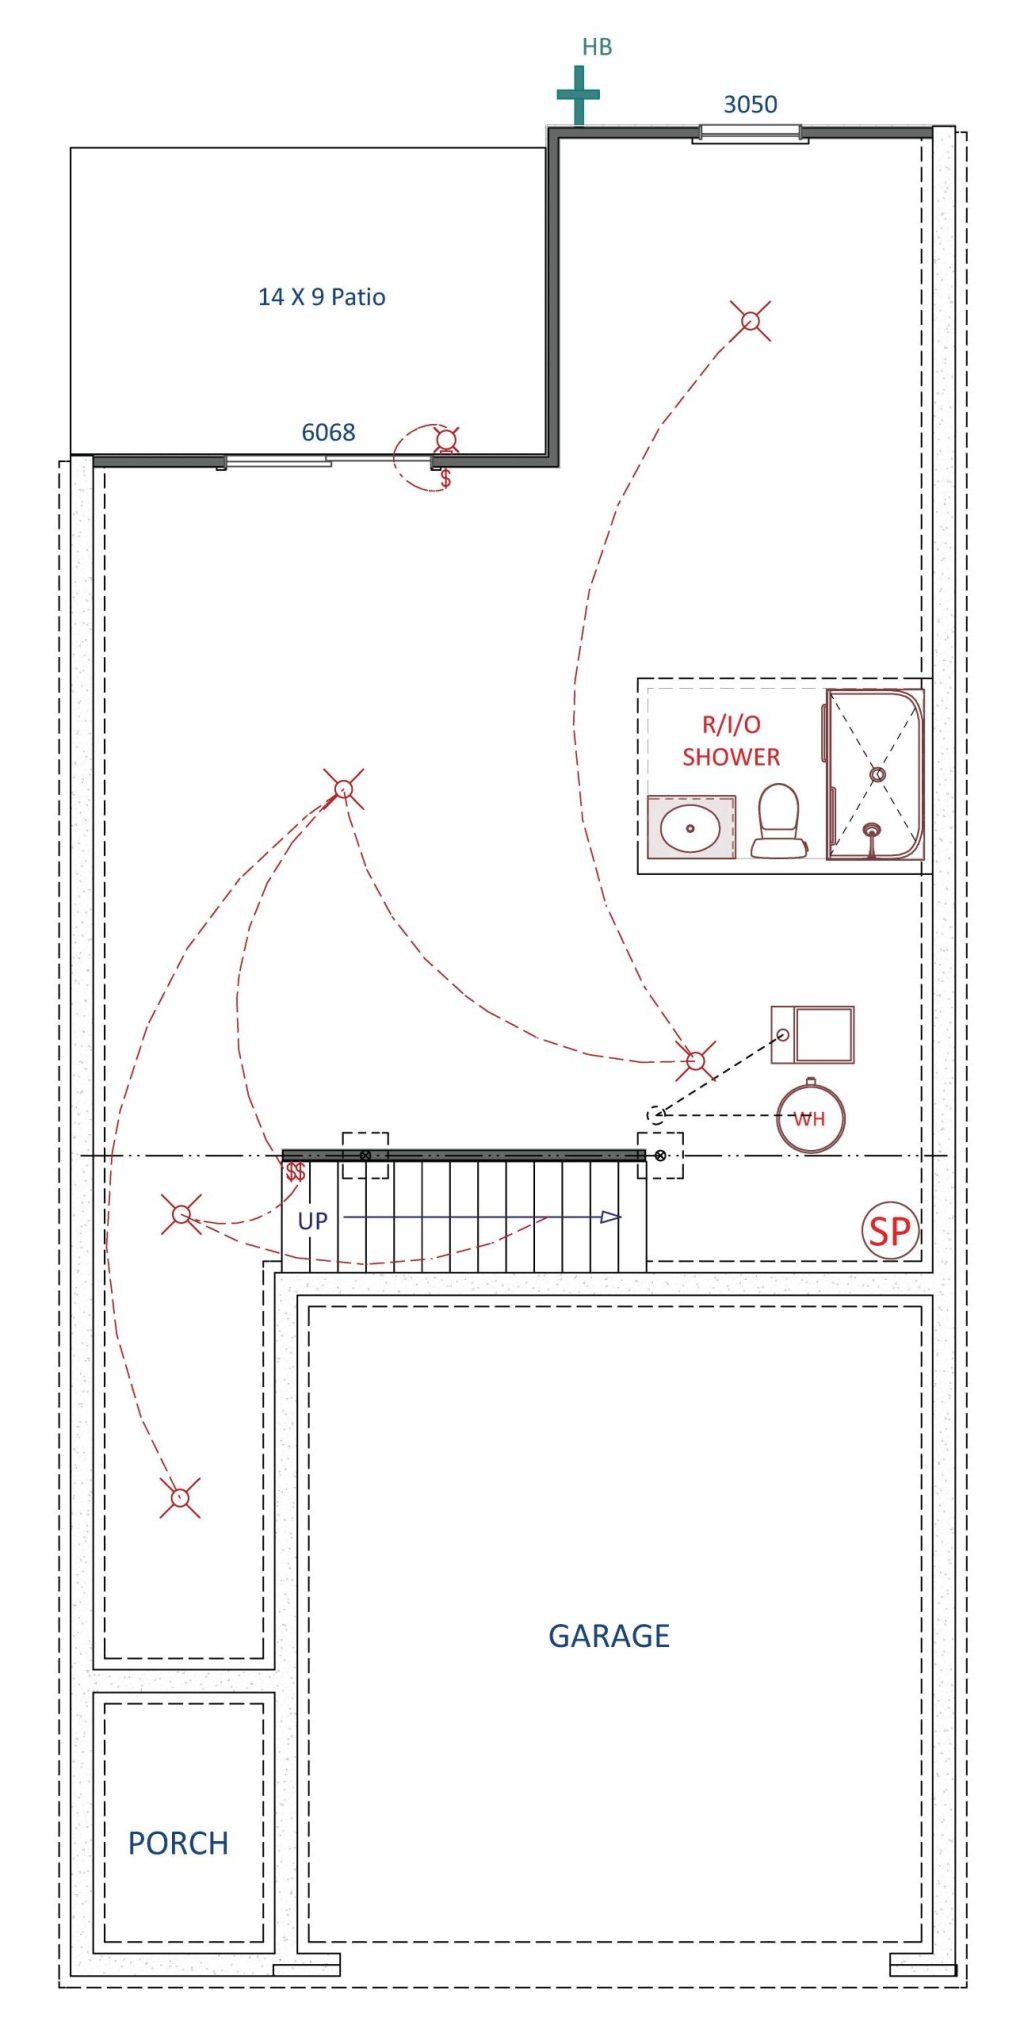
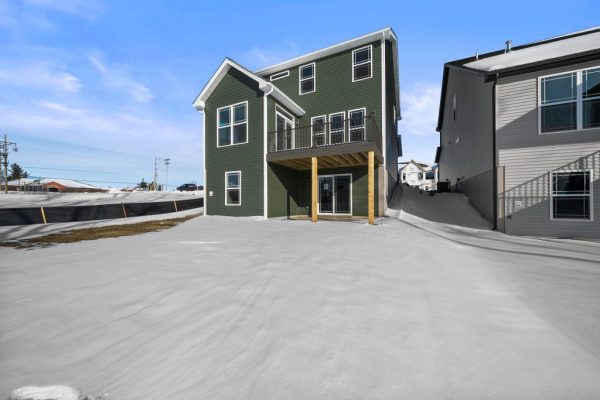
  • Beautiful walkout homesite leading to 14’x9’ concrete patio at the end of private cul-de-sac street
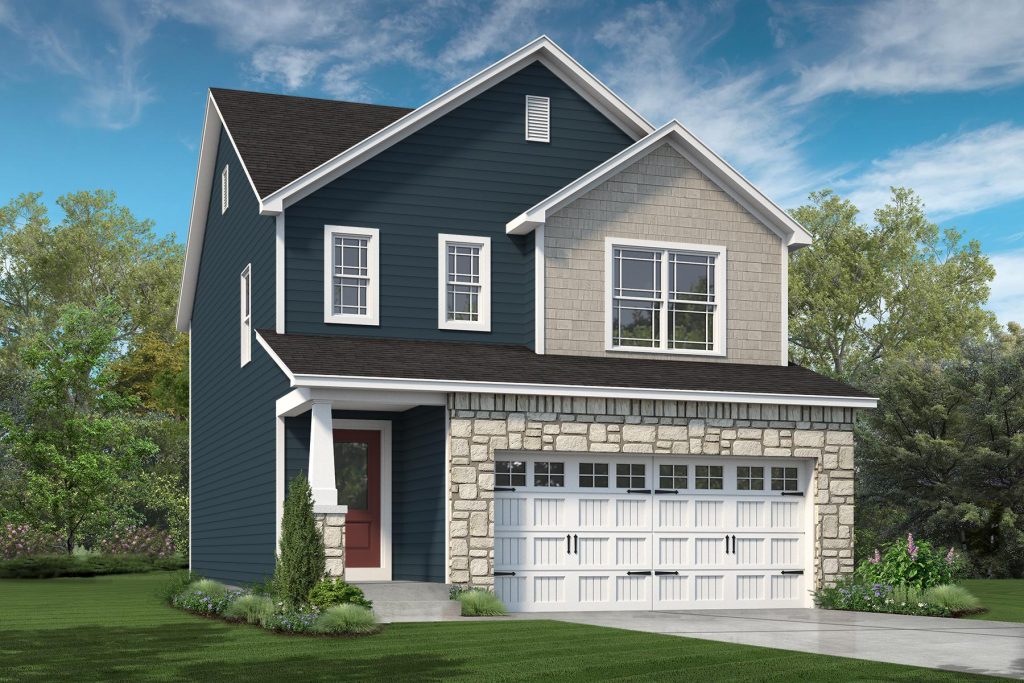
  • Craftsman style vinyl siding, shake, stone and architectural shingles along with tapered column at front porch
  • 2-car garage with carriage style doors and opener with keypad
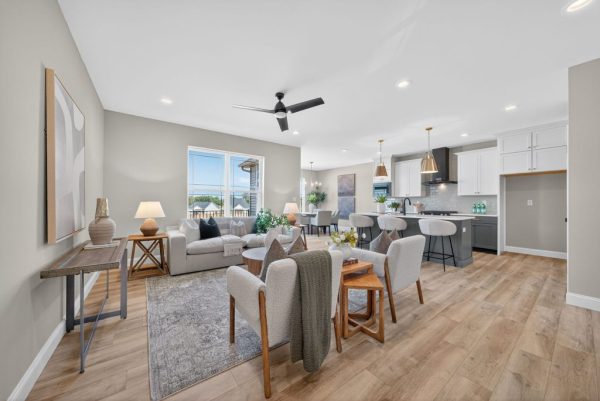
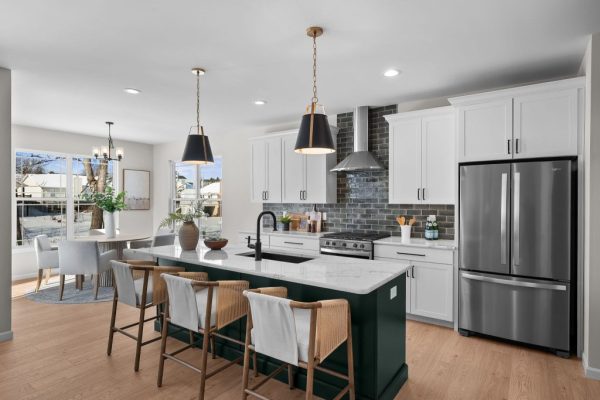
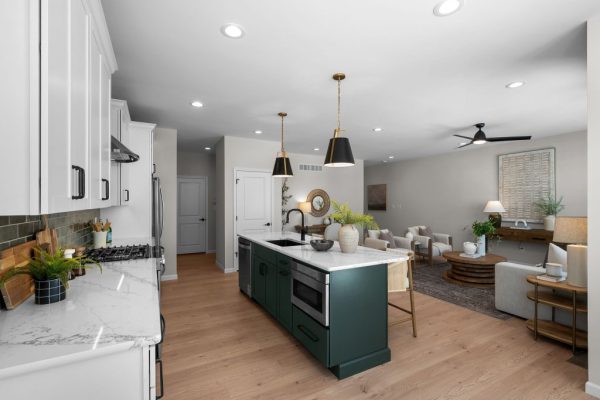
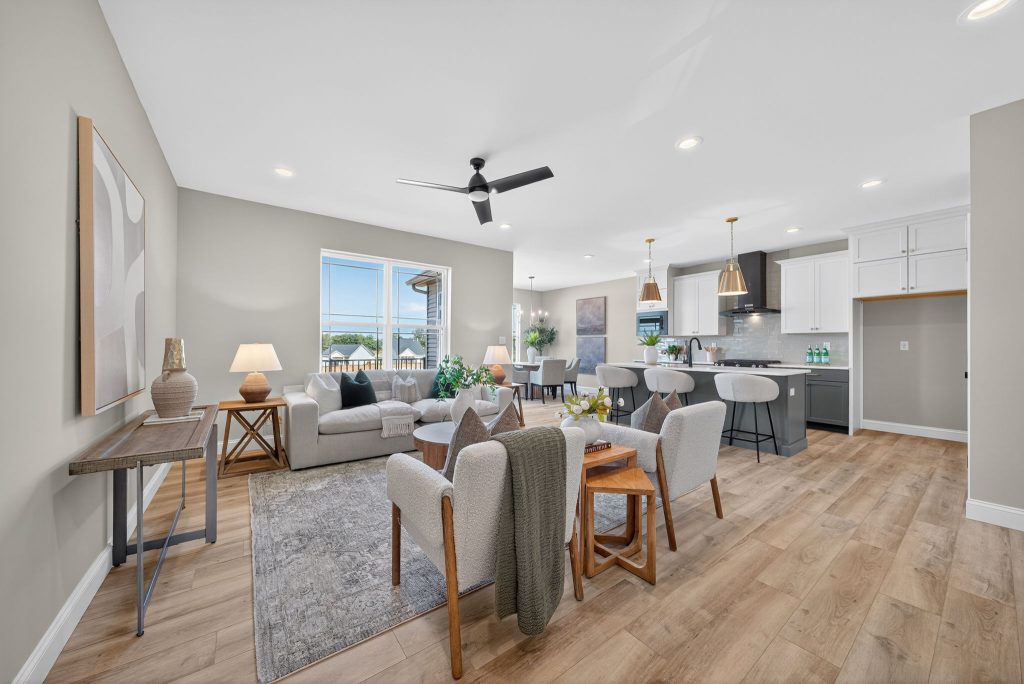
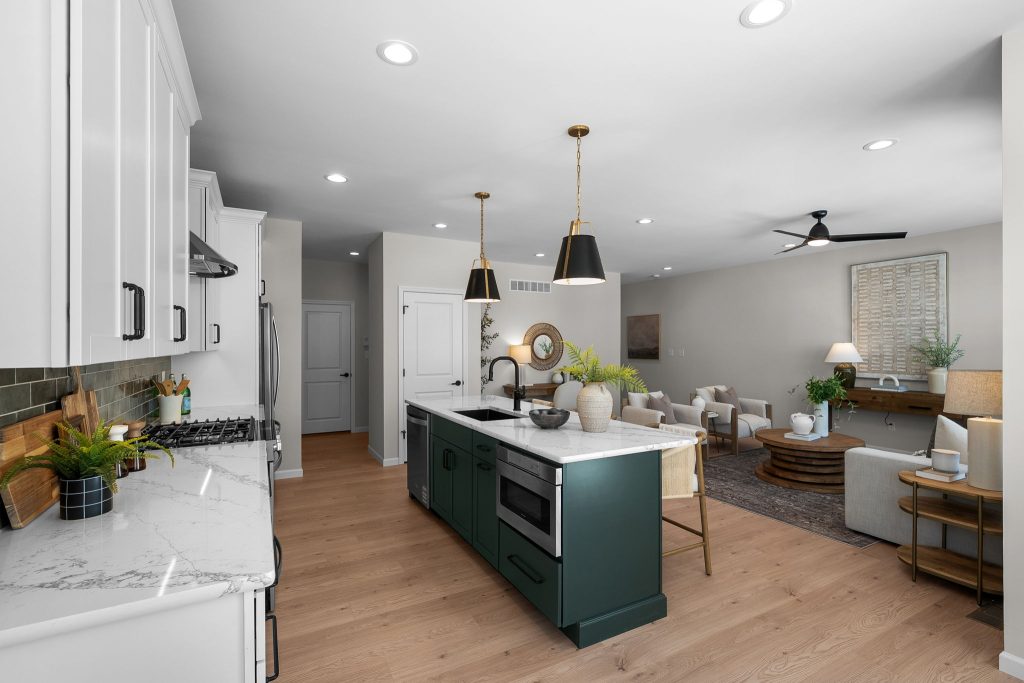
  • 9’ first floor ceilings with open concept kitchen and great room with separate dining leading to maintenance free 14’X10’ composite deck
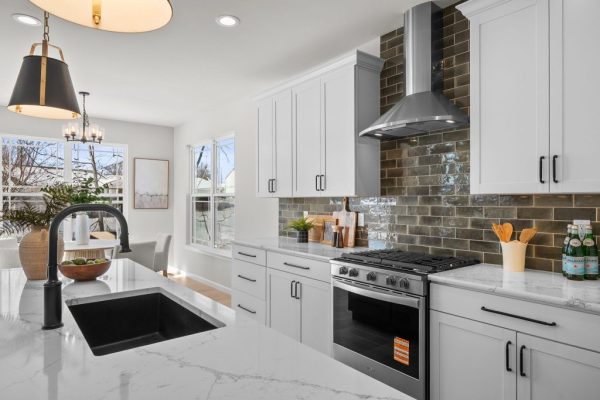
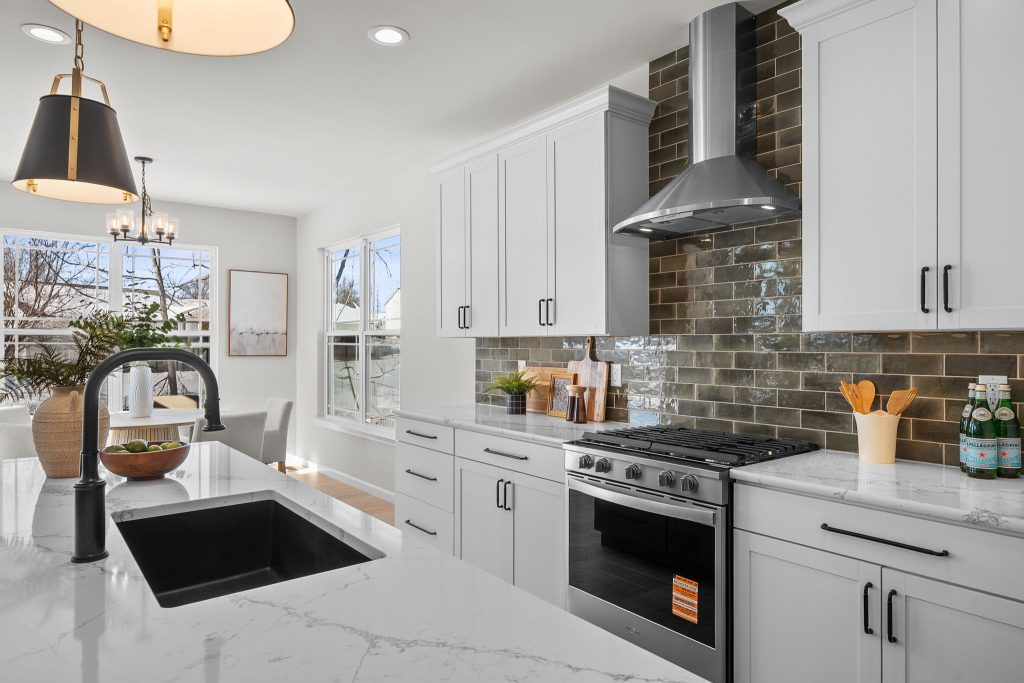
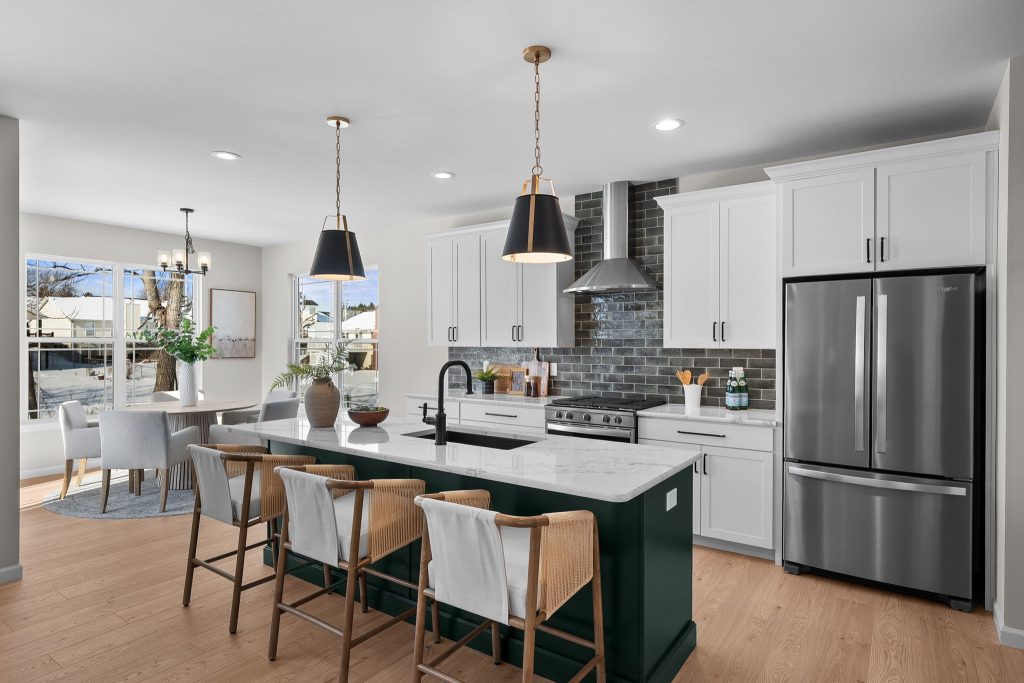
  • 42” wall cabinets in painted Steam finish with crown molding, soft-close doors & drawers, pull out shelving, with honey bronze hardware, ceramic tile backsplash above gas range with chimney hood and built-in microwave in stainless steel
  • Maple cabinetry at island in seaboard finish with bar for casual dining, sink and pullout trash cans with honey bronze hardware
  • Luxury vinyl plank flooring throughout main floor living space
  • Half wall stair railing with oak handrail to second floor
  • Lincoln Park – upgraded single panel doors throughout with lever handles in black finish
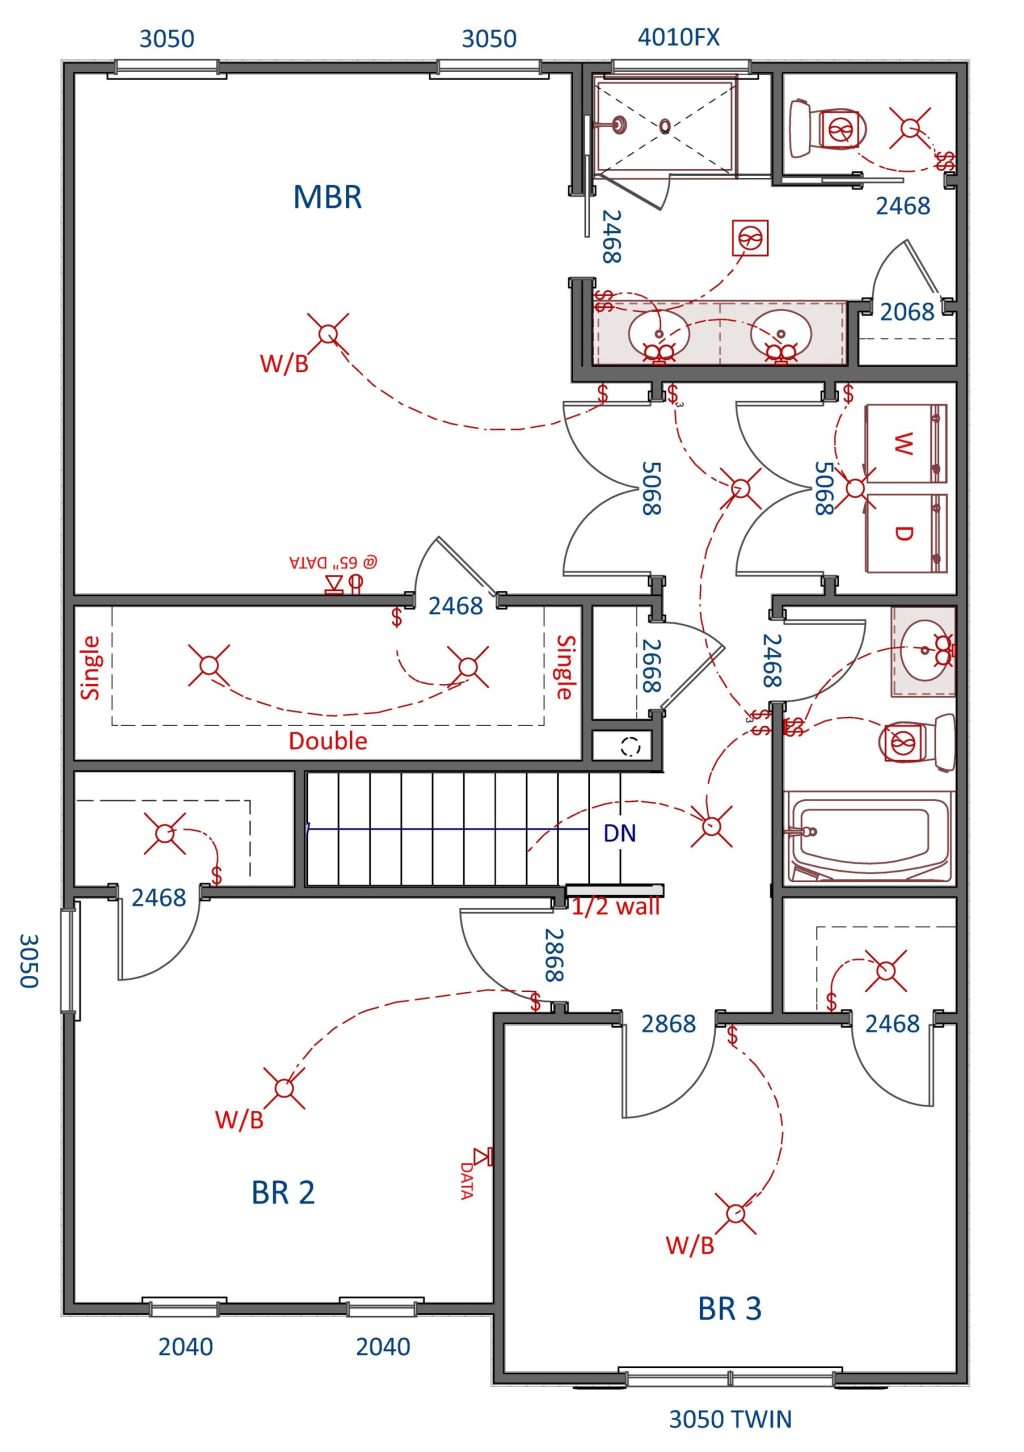
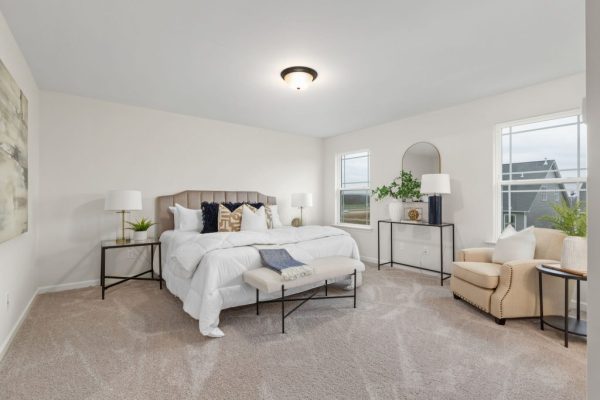
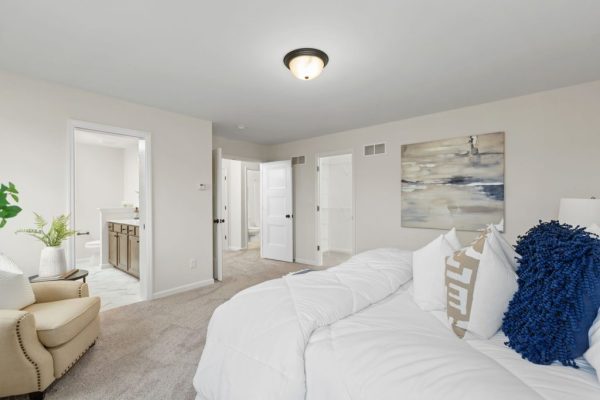
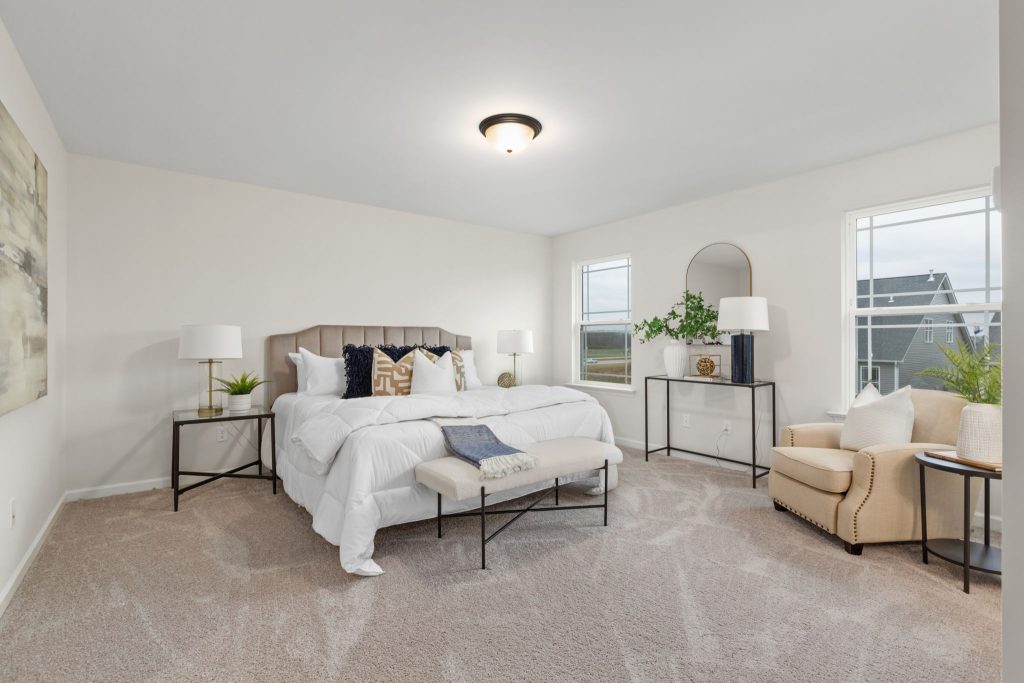
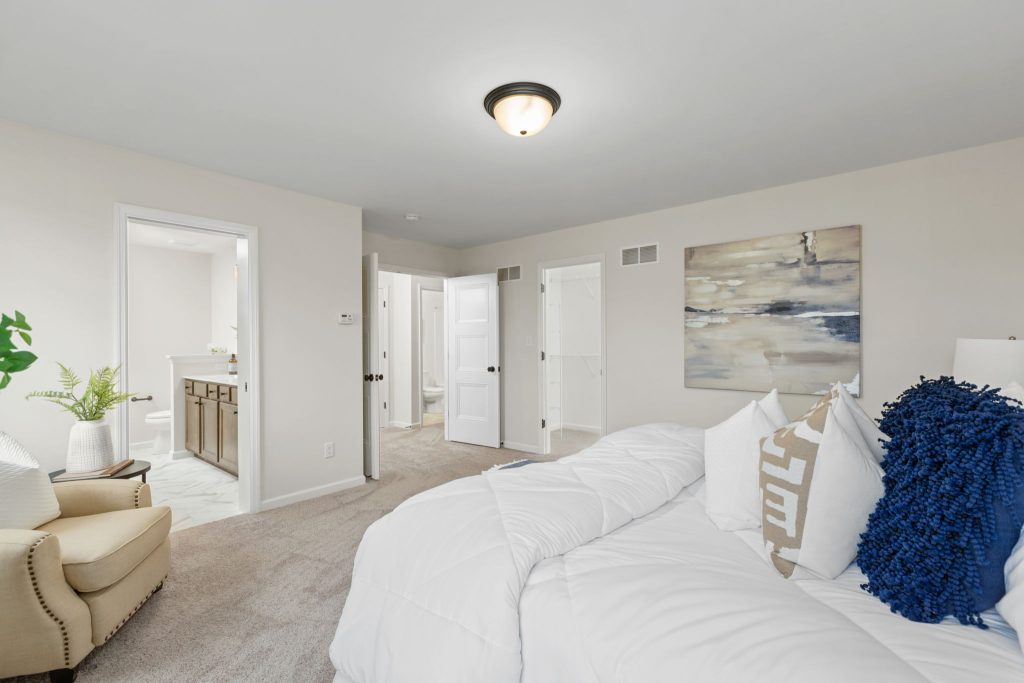
  • Expansive primary suite with ceiling fan and oversized walk-in closet with double height shelving
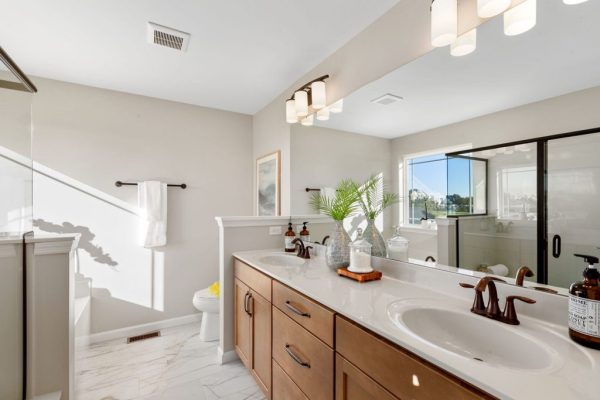
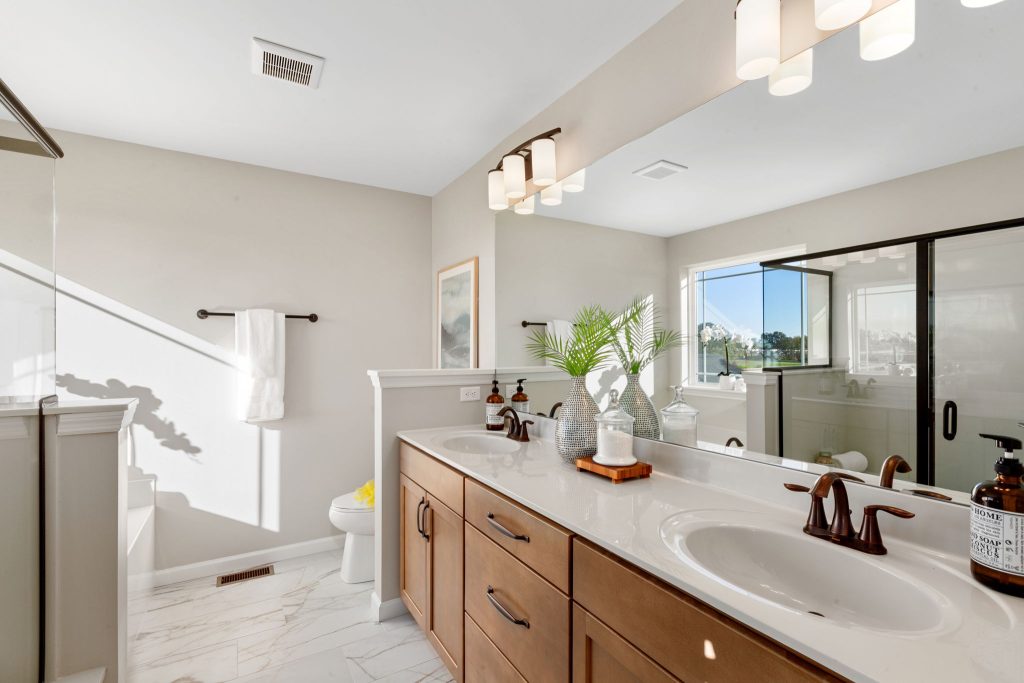
  • Primary spa bath has transom window above shower with bench seat, private commode and linen closet, dual comfort height vanities, cultured marble countertop, bronzed gold fixtures, luxury vinyl tile flooring
  • Convenient second floor double door laundry closet in hall
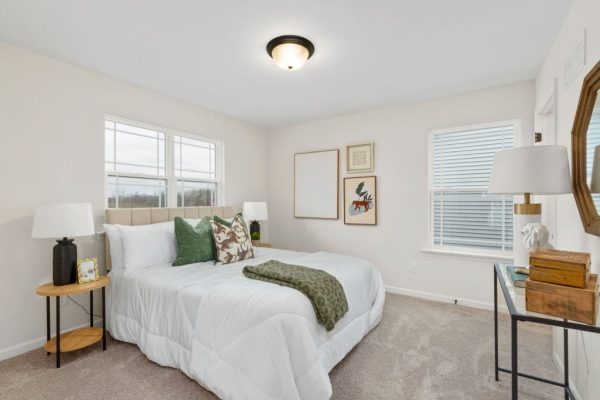
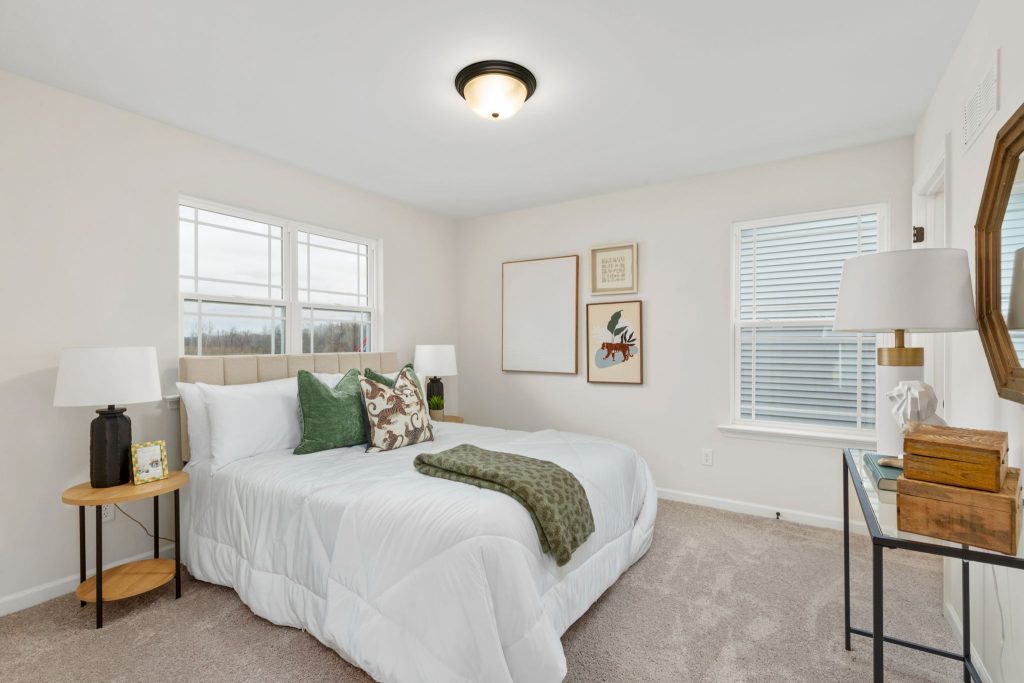
  • 2 guest bedrooms each have walk-in closets
  • Guest bathroom has comfort height vanity, cultured marble countertop, bronzed gold fixtures, luxury vinyl tile flooring
  • Black finish lighting fixtures throughout the home
  • Lawn maintenance included in low monthly HOA fee
  • Rough in for bath in lower level
  • 10-year comprehensive homeowner’s warranty

*Photos are representative. Actual features and finishes may vary. Price subject to change without notice.

Sales Office: 570 Wheatfield Circle
O'Fallon, MO 63385
636-441-5913
Hours: Open Daily 11am-5pm
School District: Wentzville School District
  • Duello Elementary
  • Frontier Middle School
  • Liberty High School
248 First Floor
248 Second Floor
248 Lower Level

Directions

From Hwy N, turn on Hopewell and travel 1/2 mile. Turn right onto Fall Harvest Circle. Sales center is on the left, at the corner of Fall Harvest Circle and Wheatfield Circle.

Follow Us!  
Ask
Kim
  Call   Text   Email