Homes for Sale O'Fallon MO | 727 Barnwood Hill Dr. | Fischer & Frichtel Homes

Move-In Ready Homes

Ranch - Highland 3 Bedroom

Spring 2027
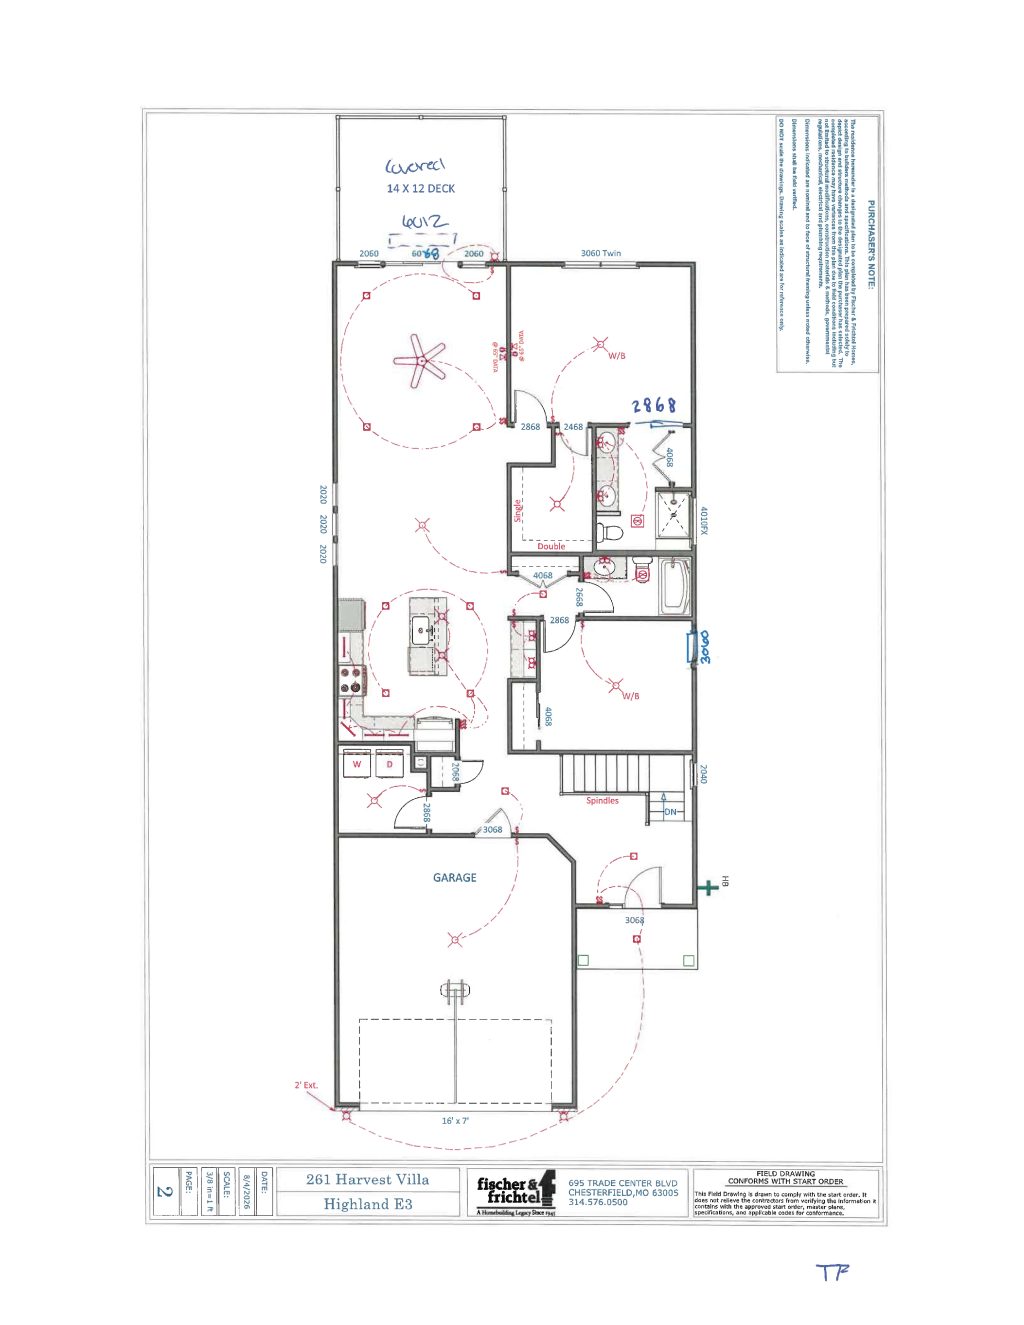
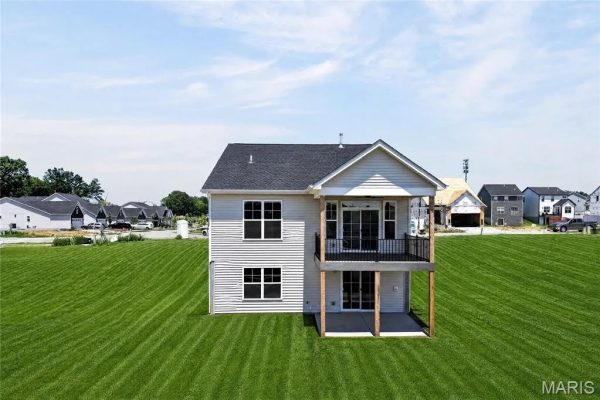
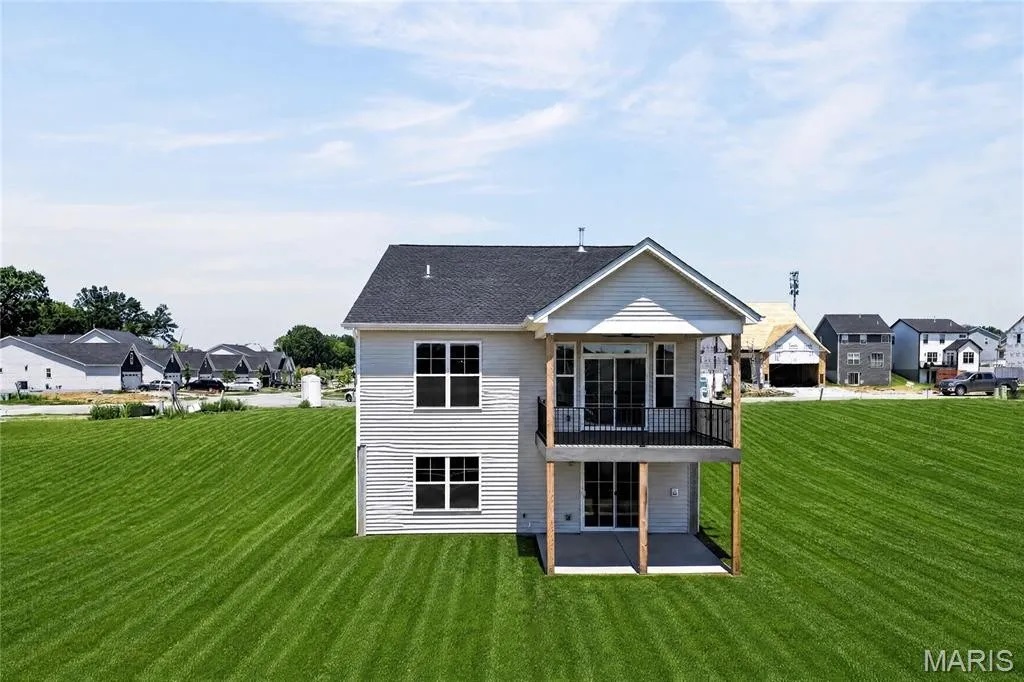
14'x12' covered composite deck

727 Barnwood Hill Dr., O'Fallon, MO 63385
MLS# TBD
Mary Stieffermann, Community Sales Manager
636-429-0404

3 Beds
3 Baths
2 Car Garage
2,454 sq ft
$591,061
  

This stunning Highland from our Villa Collection includes carefree living with grounds maintenance in your monthly HOA fee! This incredible community features over 47 acres of common ground, walking trails, 13+ acre town square, lakes with fountains, dog parks, community gardens, orchard, a farmer’s market, food truck court, pickle ball courts, playgrounds, a nature play area and more!

  • 3 bedroom, 3 baths with 2,454 square feet of living space
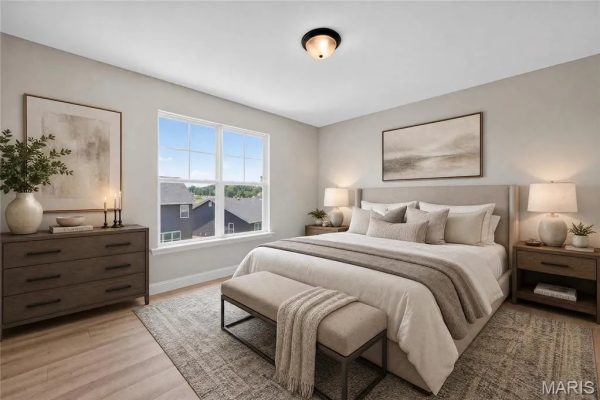
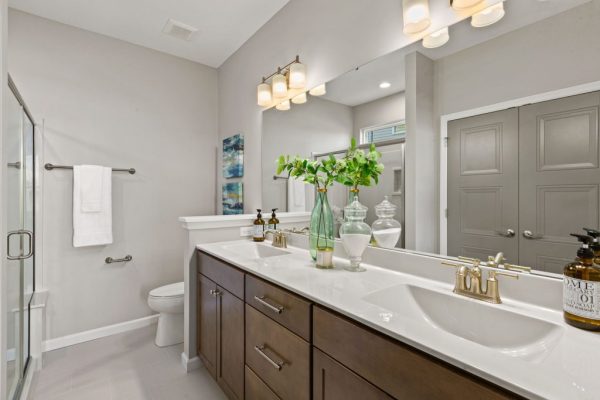
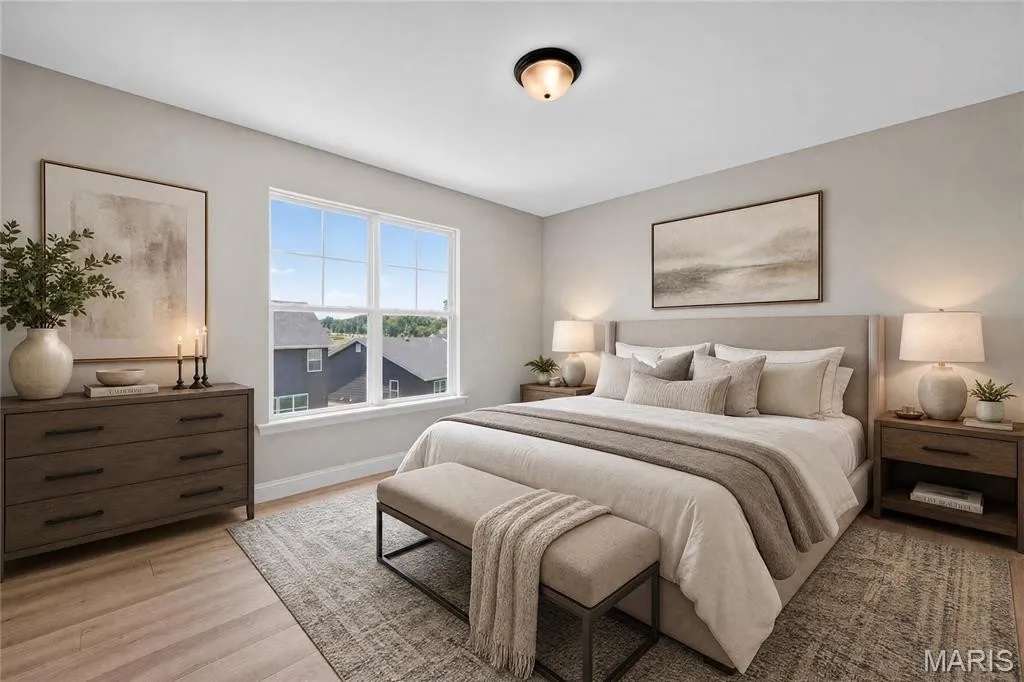
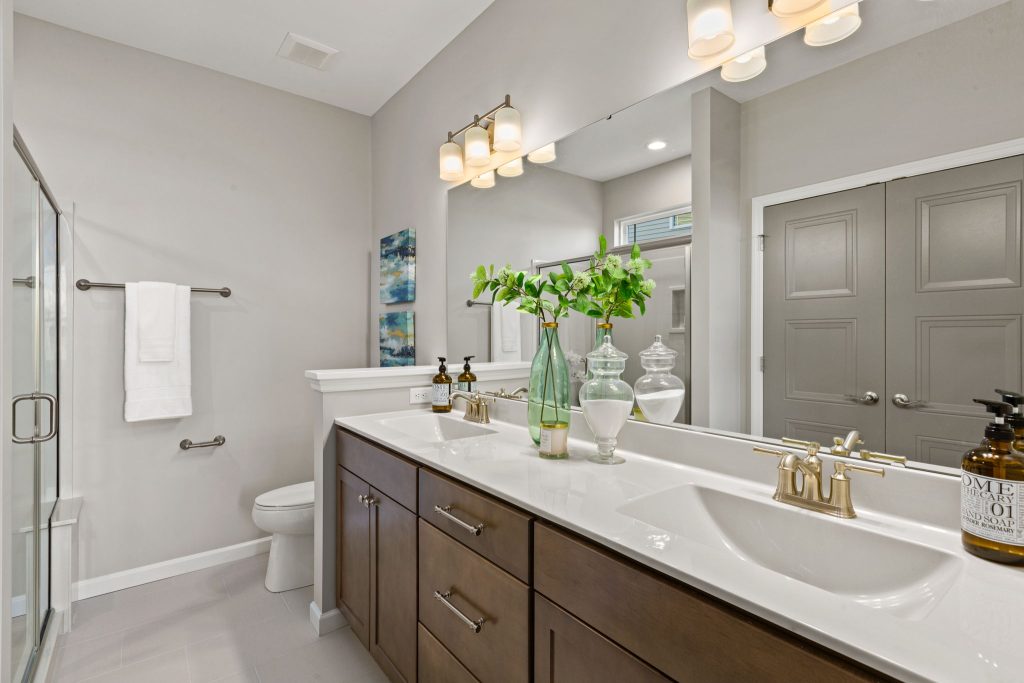
  • Main floor primary bedroom suite includes walk in closet, Spa bath with transom window, marble shower with seat, comfort height dual vanities, cultured marble wave bowls and ceramic tile flooring
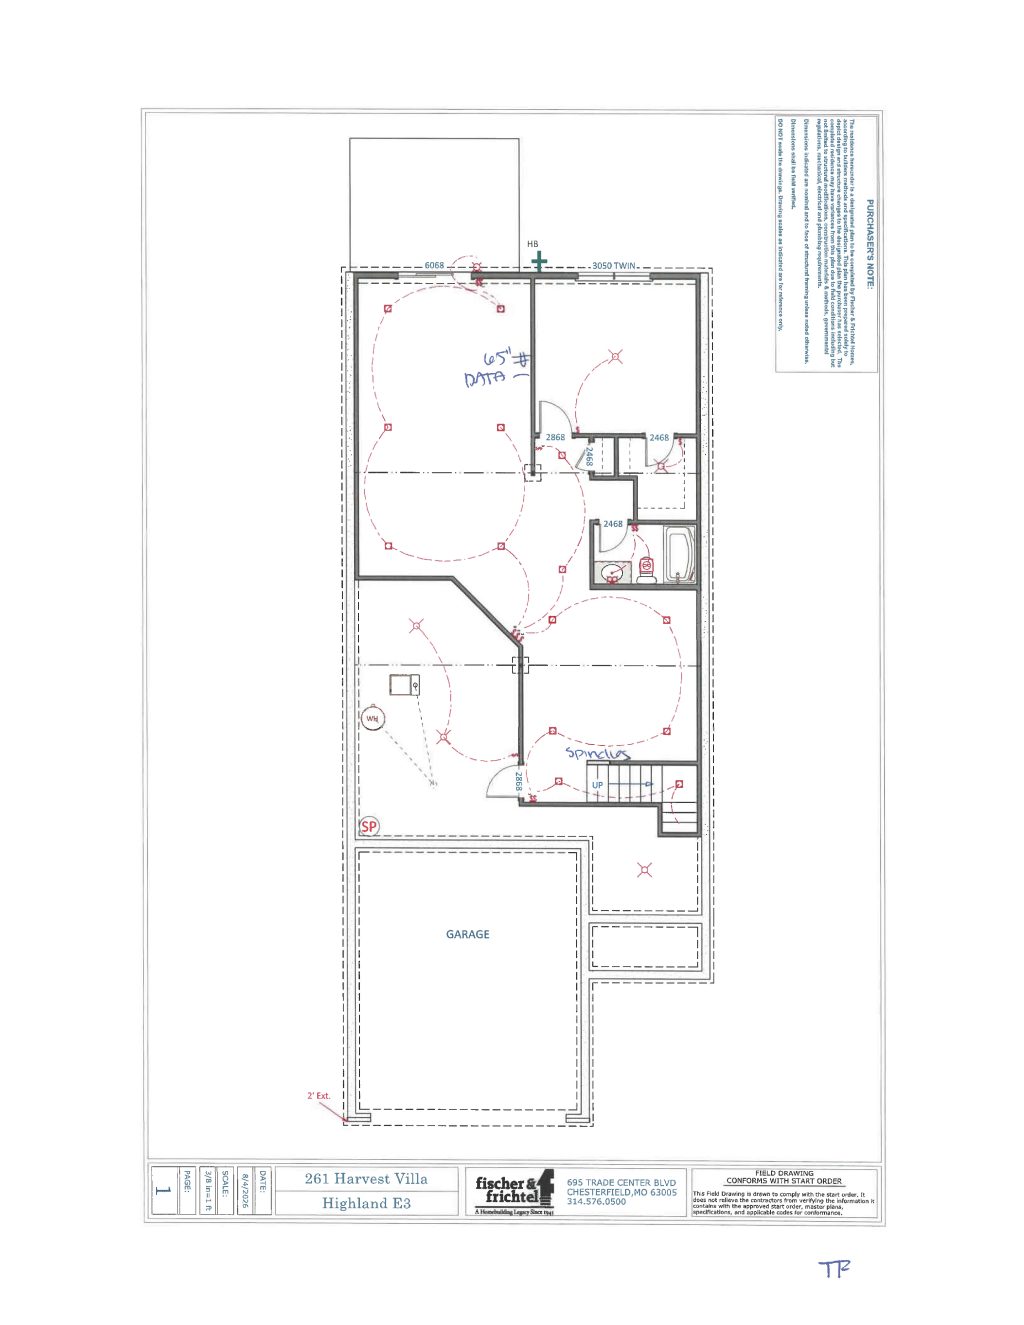
  • Finished lower level includes large bedroom with walk in closet, full bath and 2 living spaces, large family room and game/office space
  • Walkout basement slider leads to 14’x11’ concrete patio beneath covered deck for privacy
  • 9’ ceilings throughout main floor lead to your covered 14’x12’ composite deck with ceiling fan overlooking community amenities from the family room slider with transom window for expansive view
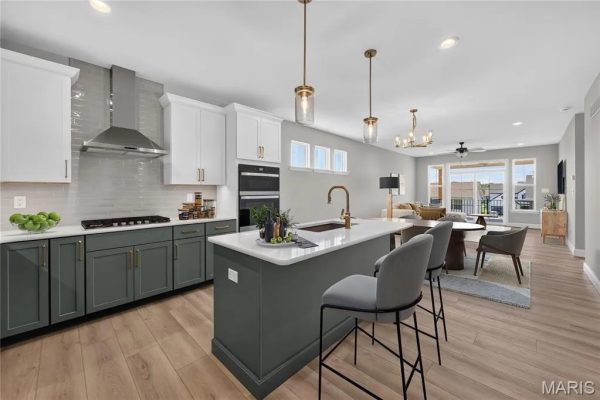
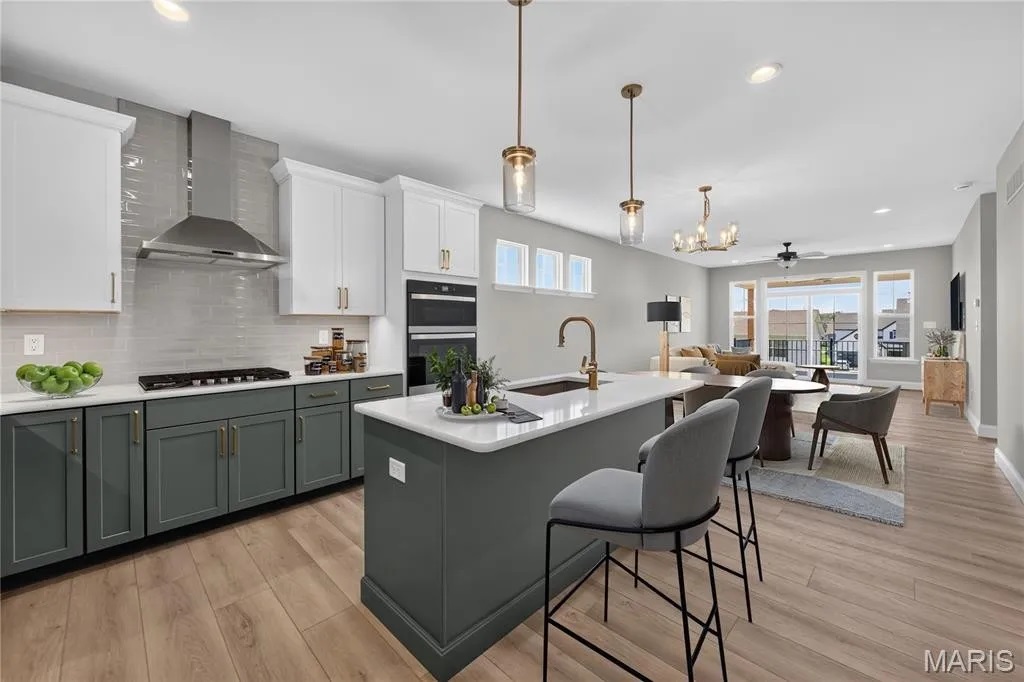
  • Kitchen includes 42” wall cabinets in Steam finish with crown mold, soft close doors/drawers, pull out shelves, Gas cooktop/built in microwave and oven and vented chimney hood, honey bronze hardware and Herringbone tile backsplash
  • Large island with custom cabinetry in Foxtail finish with breakfast bar, quartz counter tops with undermount quartz single bowl sink and brushed gold pull down kitchen faucet
  • Open foyer with window at stairs which lead to lower level adorn with custom iron spindles
  • Conveniently located main floor laundry off garage entry
  • Luxury Vinyl Plank flooring in main living area, ceramic tile in primary bath and custom paint color throughout entire home
  • 2-panel square top interior doors with lever style door hardware in venetian bronze finish
  • Guest baths have comfort height vanities, cultured marble countertops, wave bowl and bronzed gold fixtures
  • Natural brass lighting fixtures, ceiling fan and multiple can lights
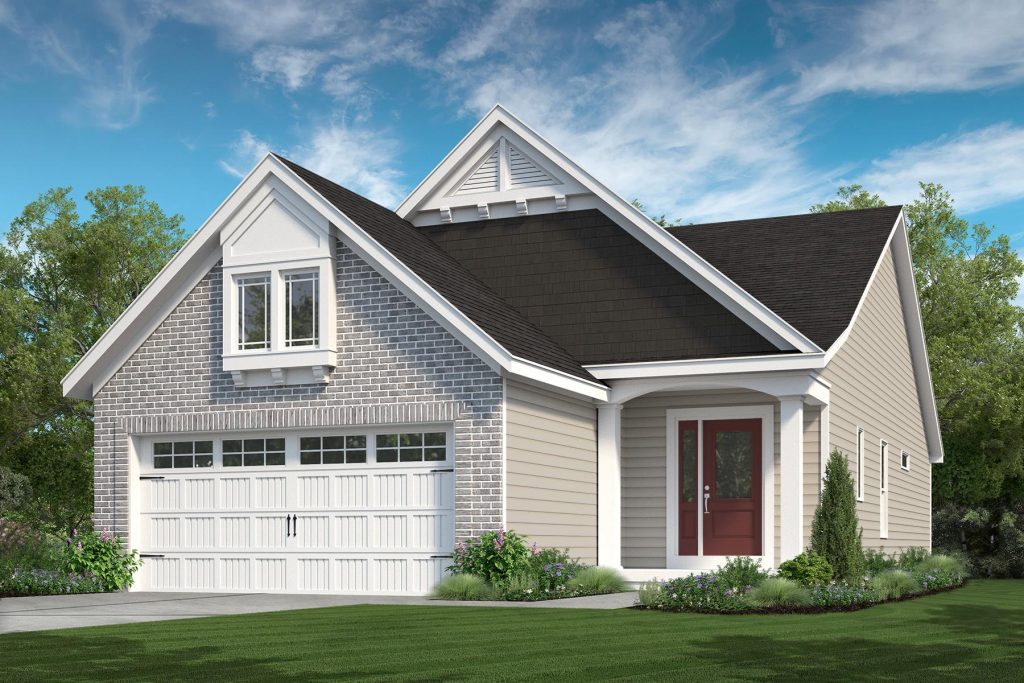
  • Vinyl siding with shake and brick exterior and architectural shingles
  • Front landscape package, lawn irrigation system and full sod
  • 2-car garage with 2 foot extension to the depth
  • 10 year limited warranty through RWC (Residential Warranty Company)
Sales Office: 702 Barnwood Hill Dr.
O'Fallon, MO 63385
636-429-0404
Hours: Open 11 am - 5 pm daily
School District: Wentzville School District
  • Duello Elementary
  • Frontier Middle School
  • Liberty High School
261 First Floor
261 Lower Level

Directions

Travel west on Hwy N from Hopewell 1/2 mile. Turn left into entrance.

Follow Us!  
Ask
Kim
  Call   Text   Email