Whitehall Manor Villa | Fischer & Frichtel Homes
Our Home Designs

Orchard Manor Villa Collection

Whitehall Manor Villa

Ranch

3 Beds
2 Baths
2 Car Garage
1,819 sq ft

Available in these Communities

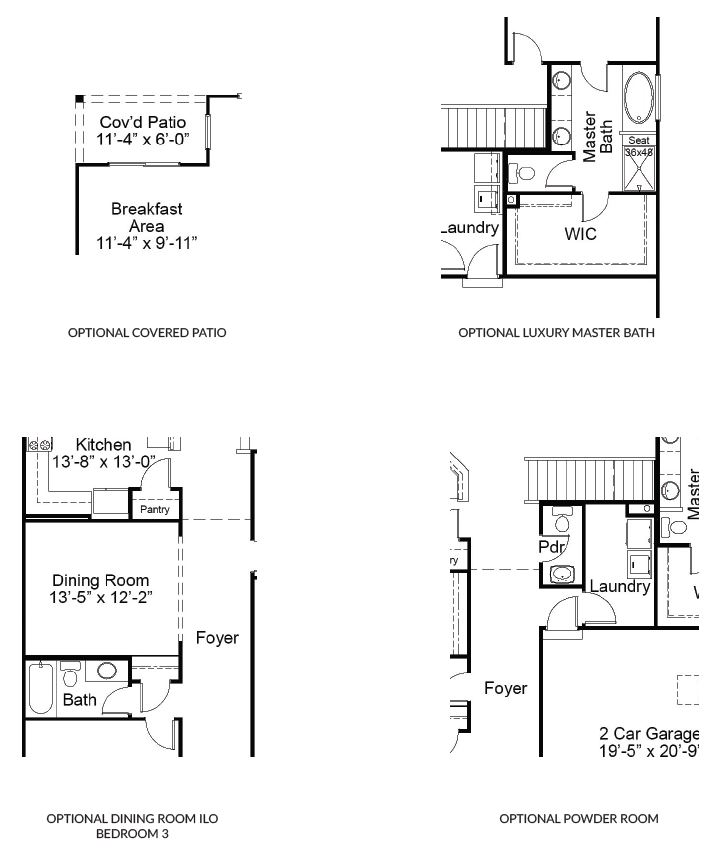
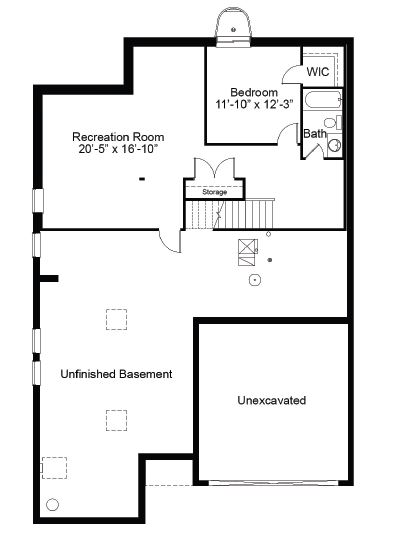
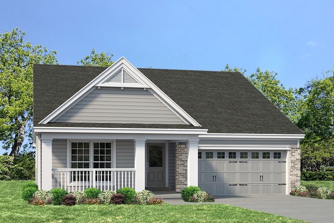
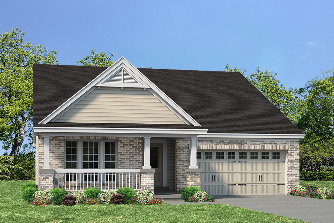


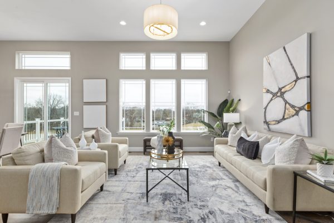
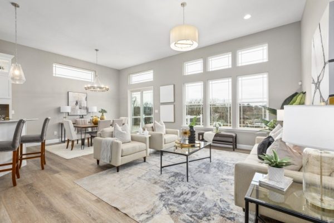
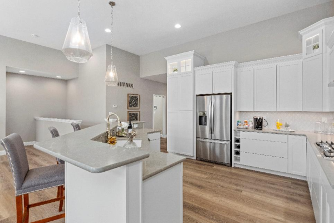
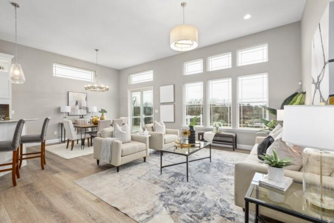
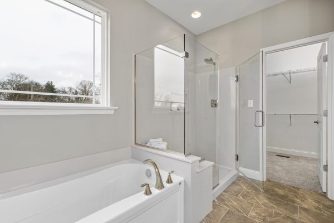
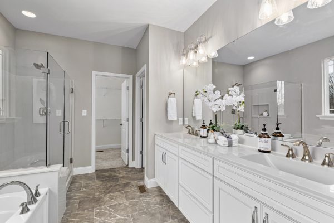
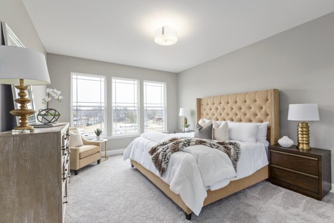
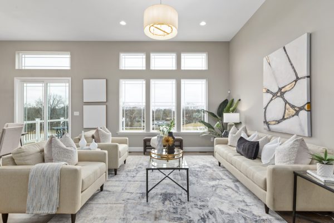
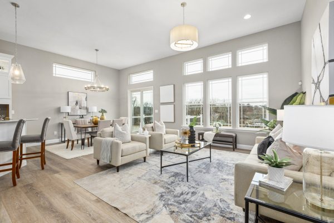
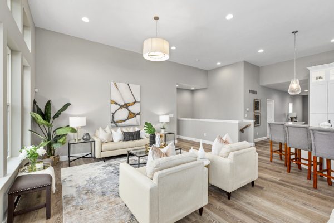
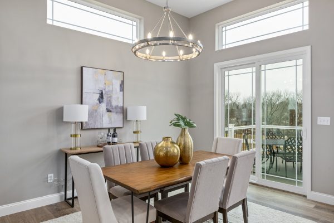
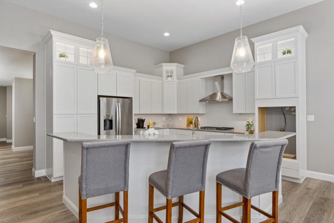
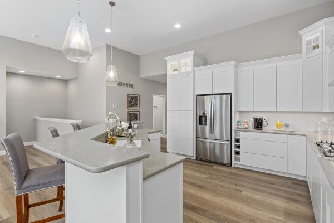
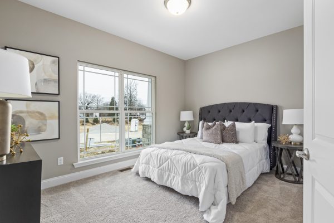
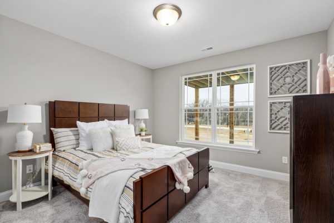
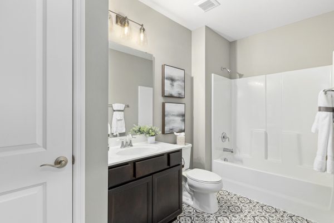
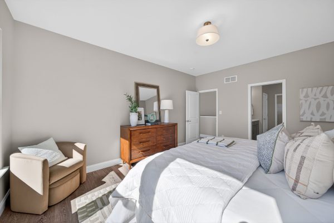
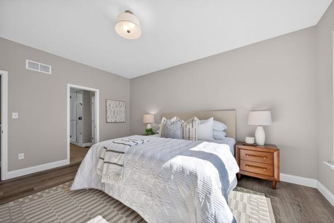
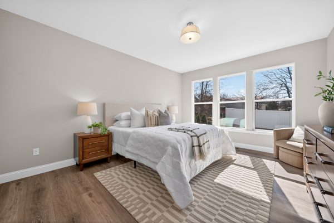
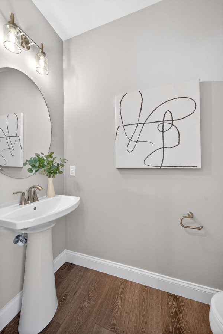
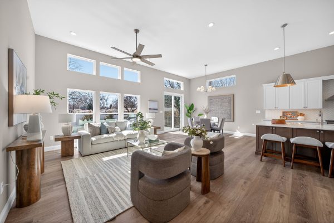
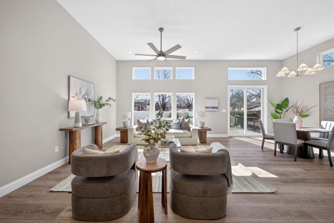
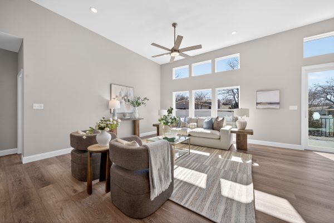
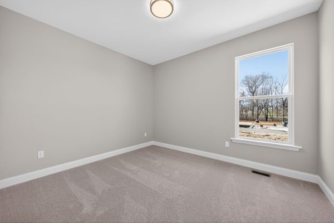
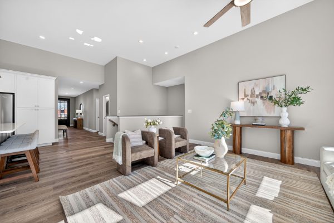
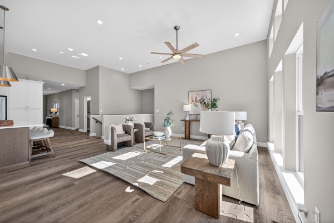
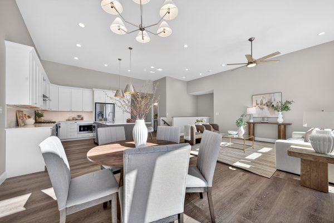
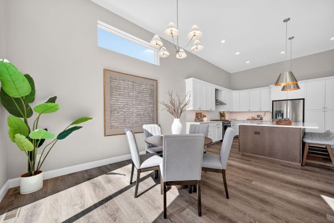
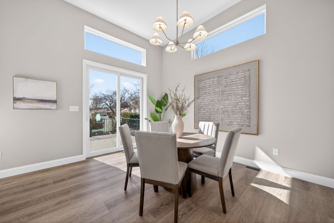
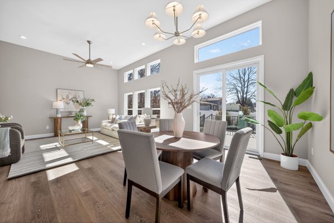
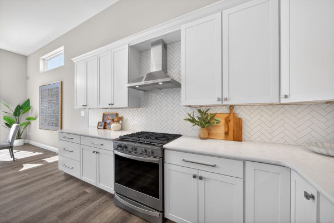
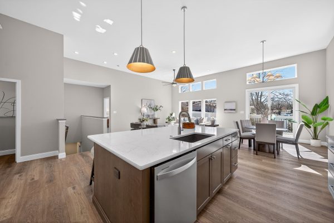
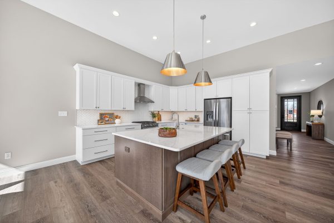
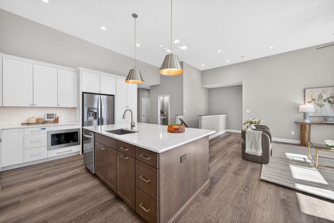
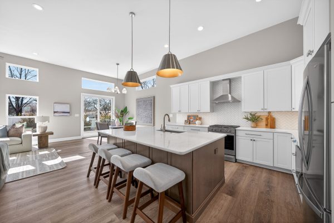
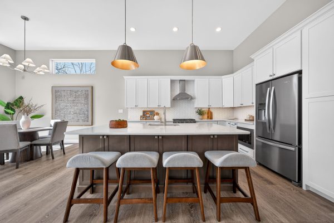
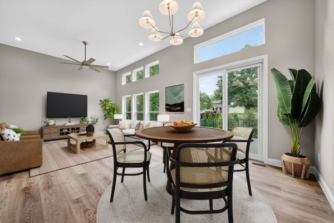
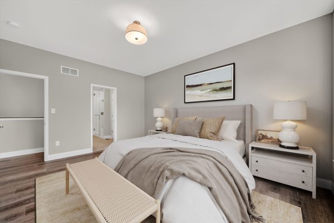
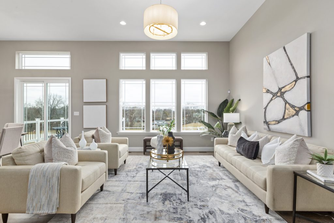

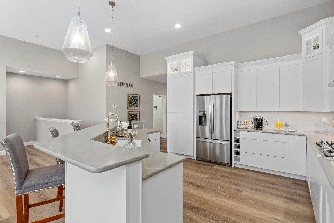
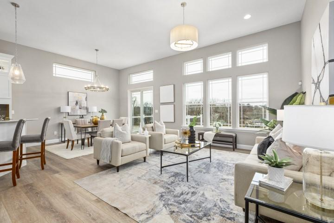
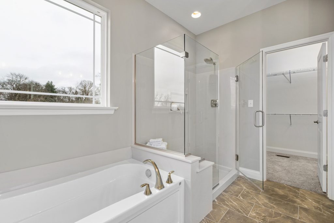
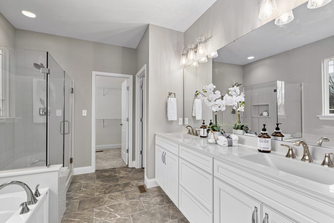
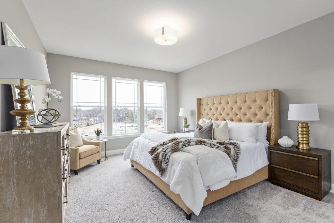
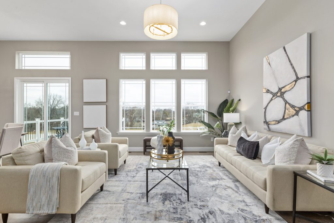
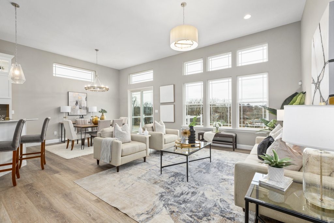
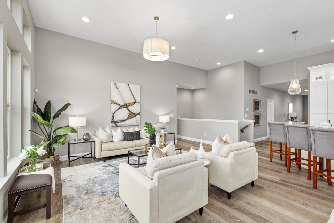
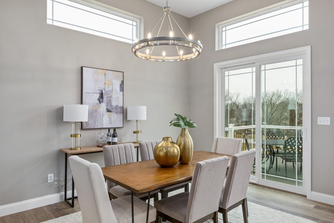
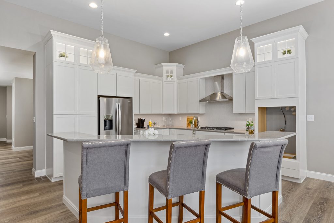
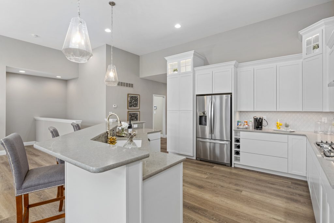
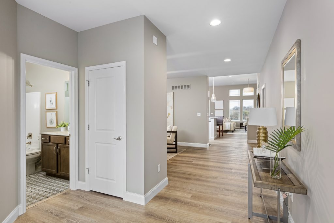
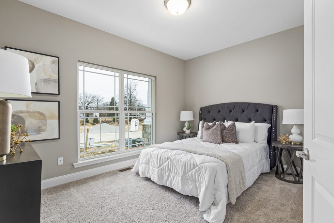
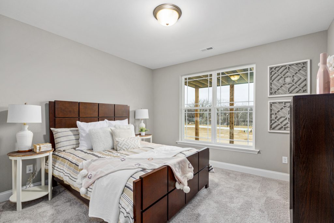
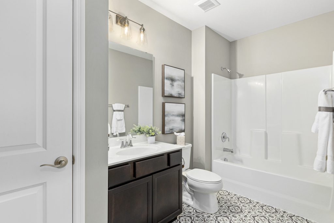
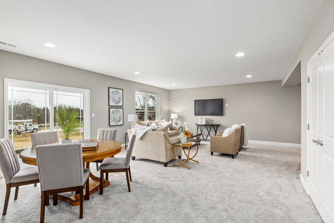
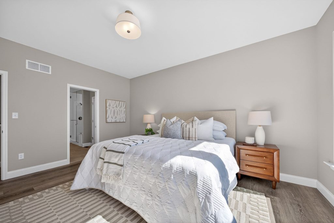
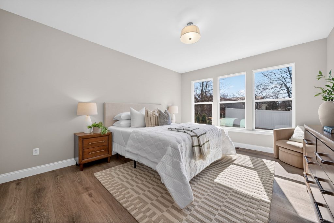
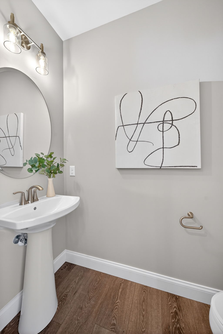
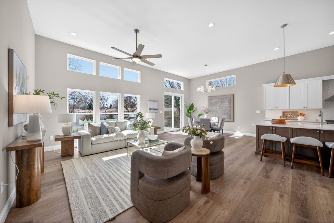
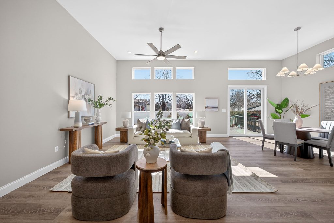
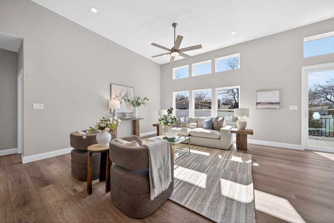
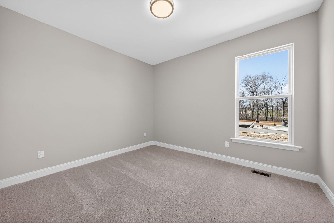
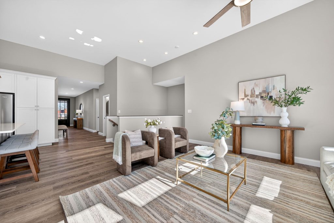
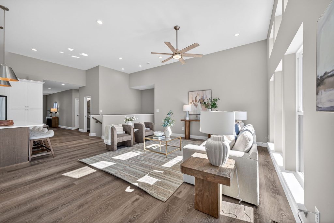
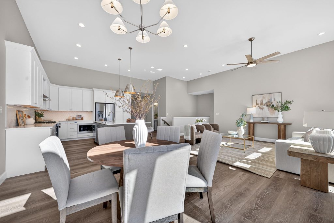
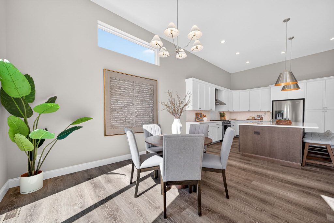
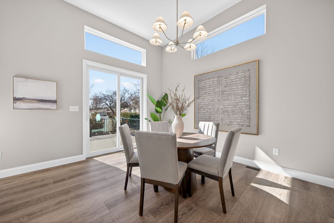
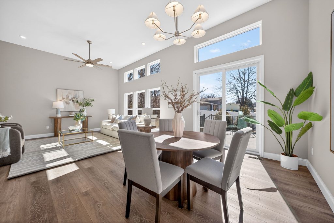
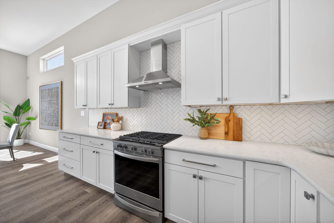
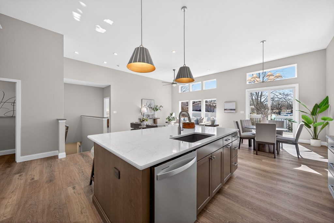
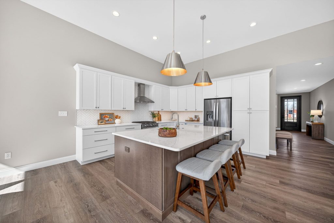
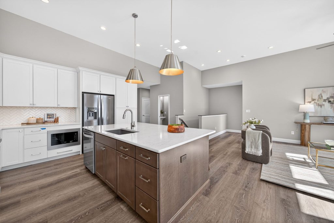
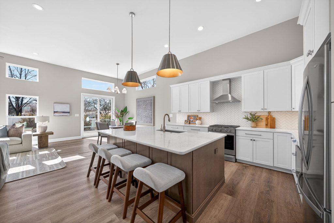
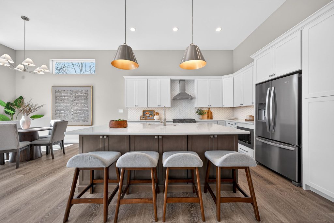
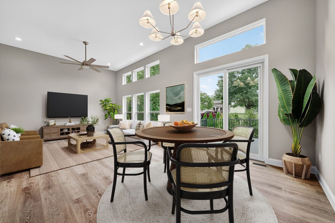
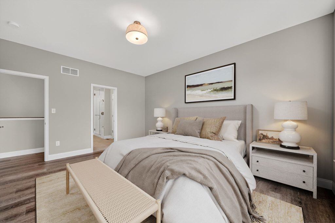
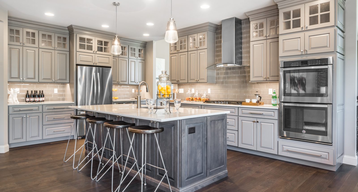
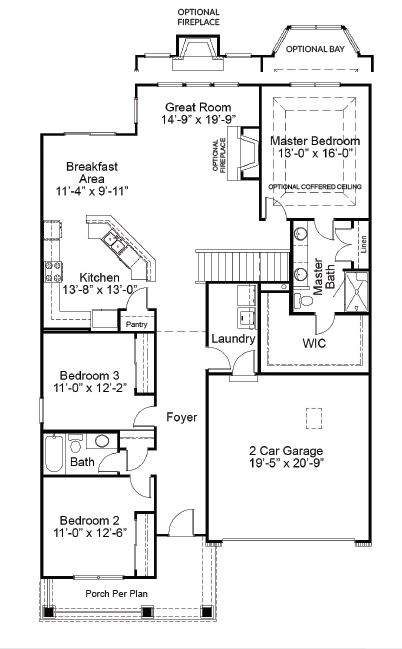
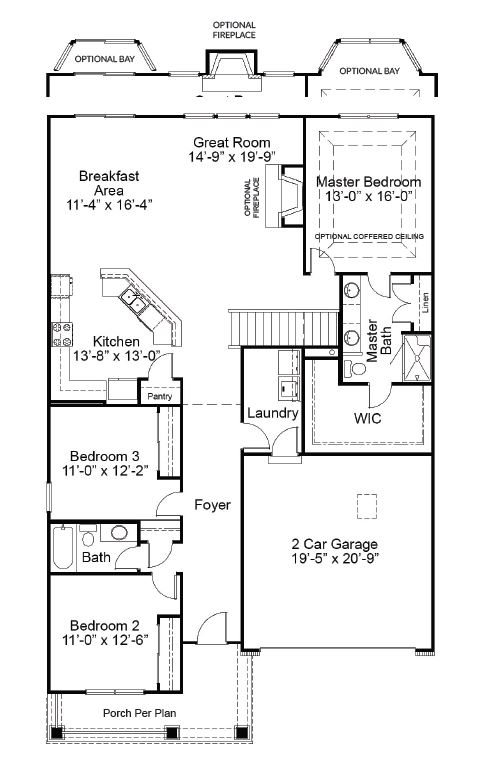
The Whitehall is a sizable ranch with a open living space, private master bath and two additional bedrooms and full bath. The kitchen opens up to a designated breakfast area and the great room, making the space perfect for relaxing and entertaining. Situated in the rear of the home is the master bedroom and bath with a large walk-in closet and linen closet. Customization options include a finished lower level, expanded breakfast area and powder room.
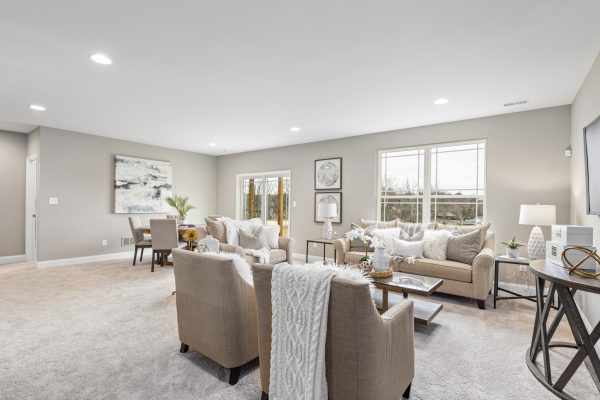
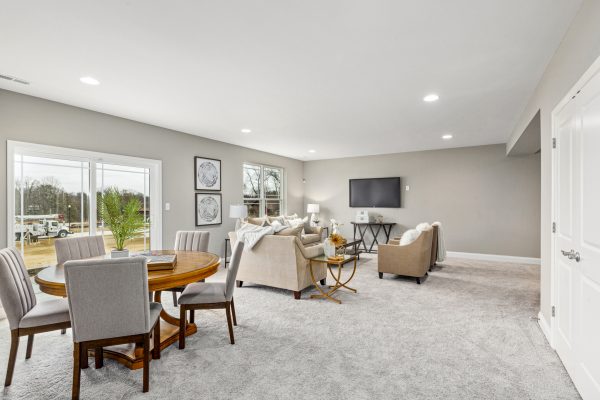
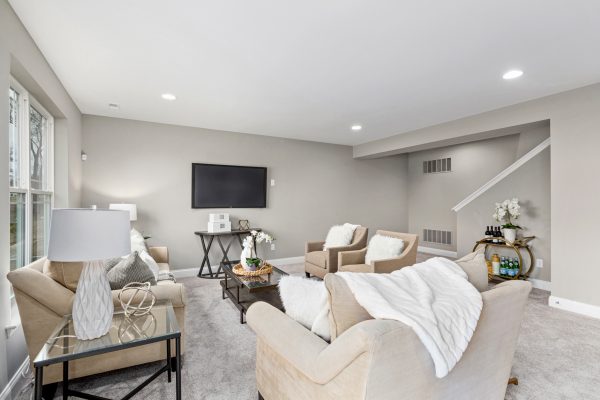
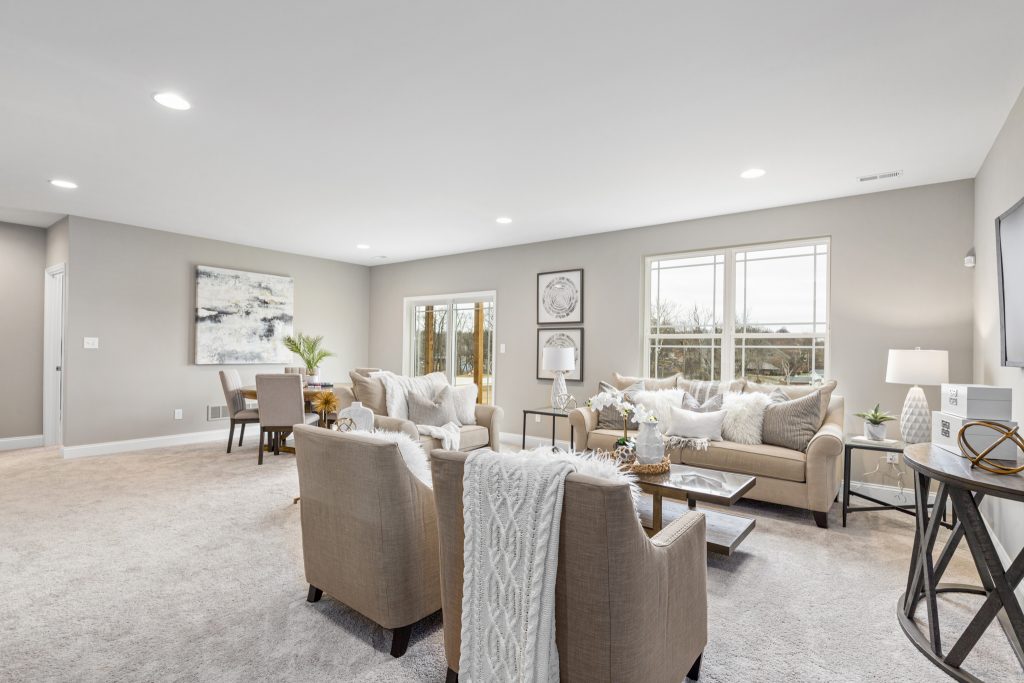
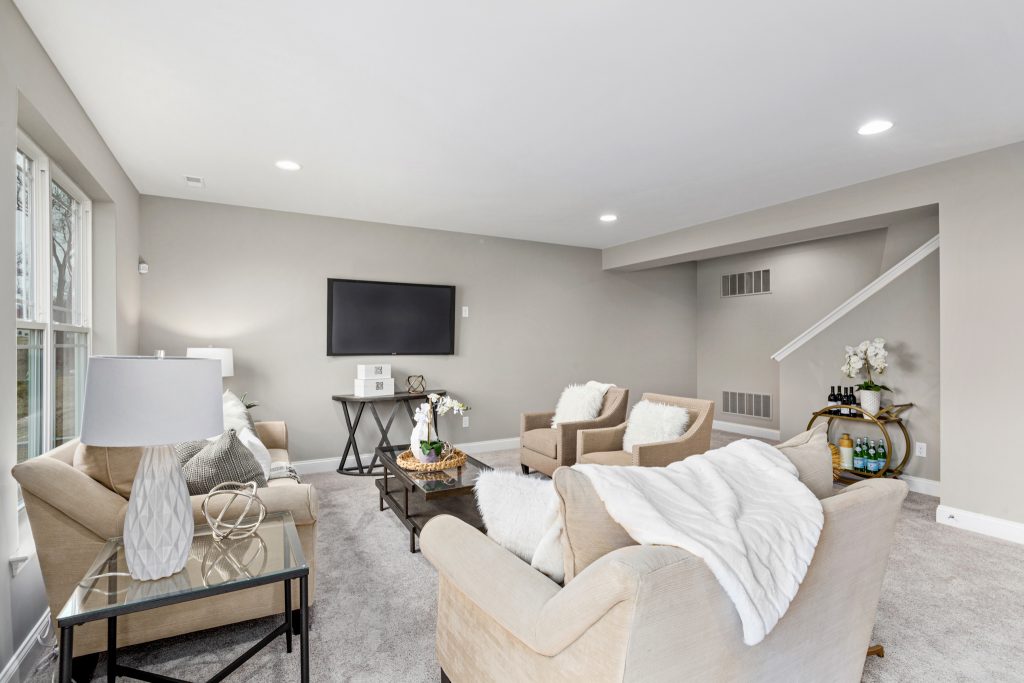
  • Whitehall Basement - Ranch House Plans in MO
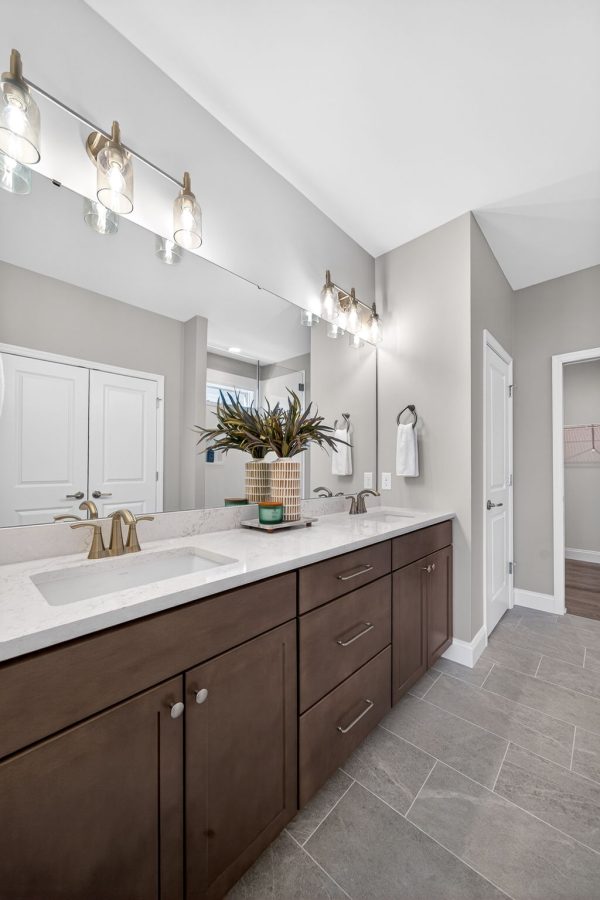
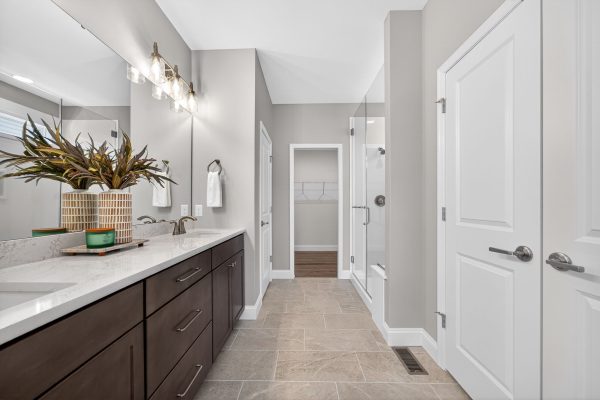
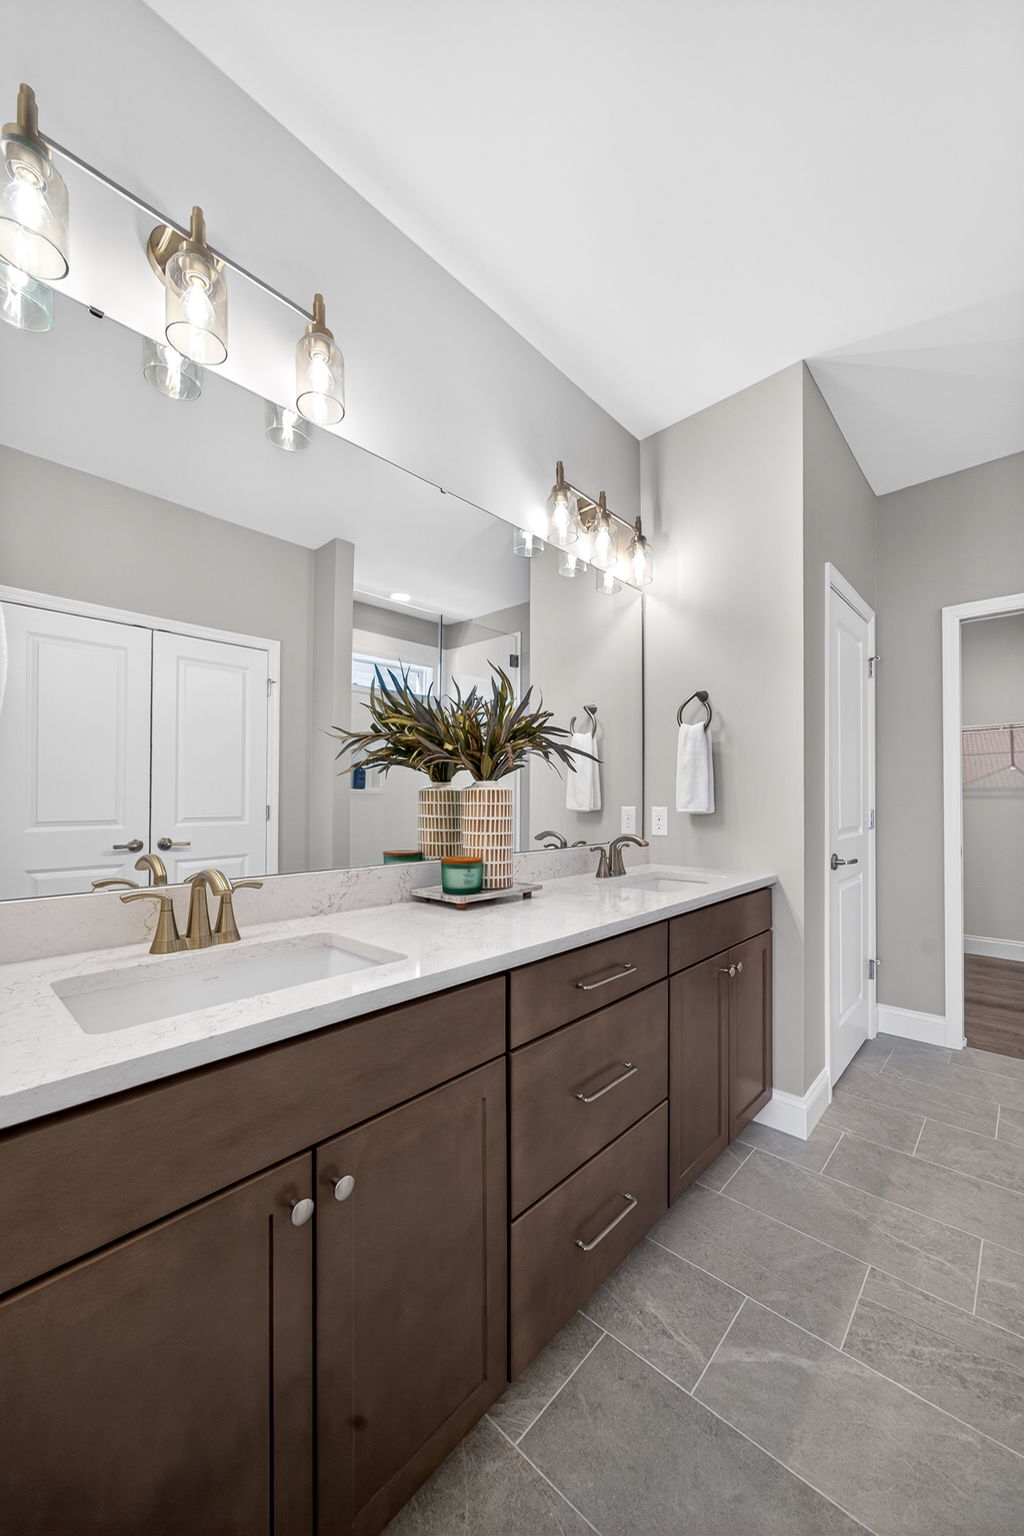

  • Whitehall Primary Ensuite - Ranch House Plans in MO
  • Whitehall Primary Ensuite - Ranch House Plans in MO
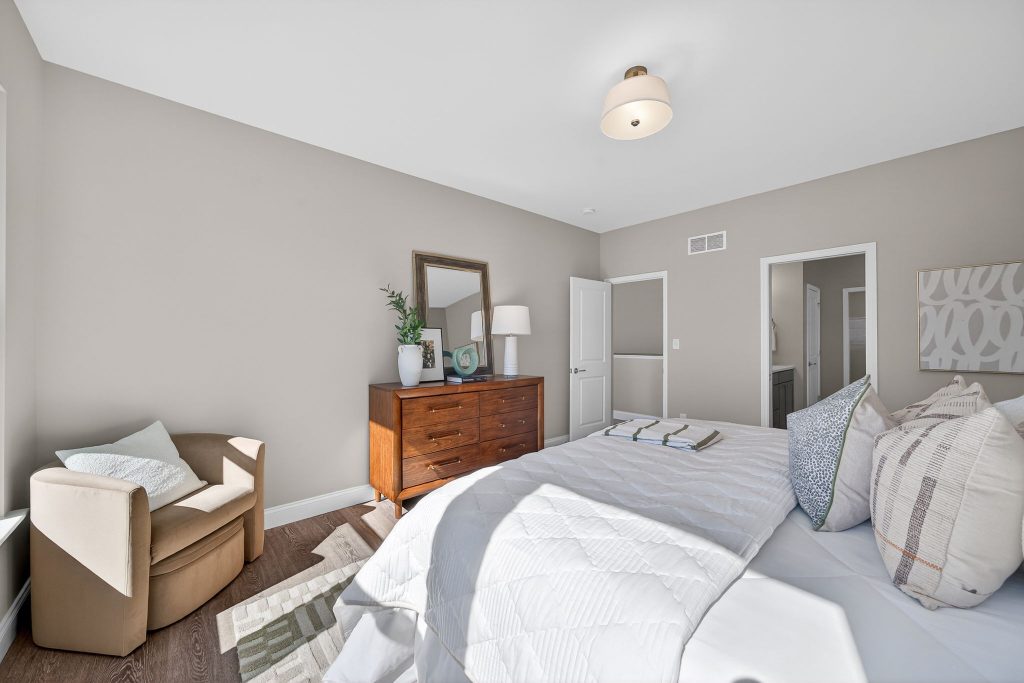
  • Whitehall Primary - Ranch House Plans in MO
  • Whitehall Great Room - Ranch House Plans in MO
  • Whitehall Great Room - Ranch House Plans in MO
  • Whitehall Great Room - Ranch House Plans in MO
  • Whitehall Breakfast - Ranch House Plans in MO
  • Whitehall Kitchen - Ranch House Plans in MO
  • Whitehall Kitchen - Ranch House Plans in MO
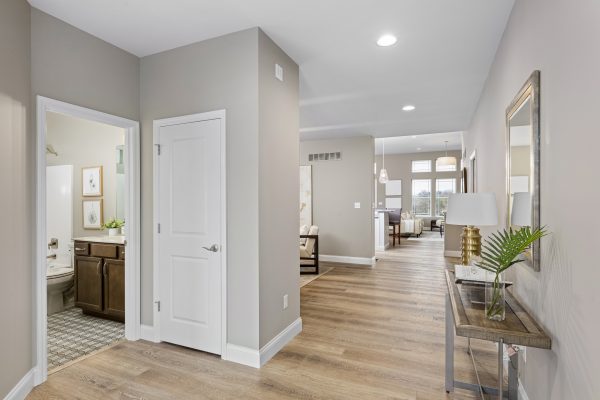
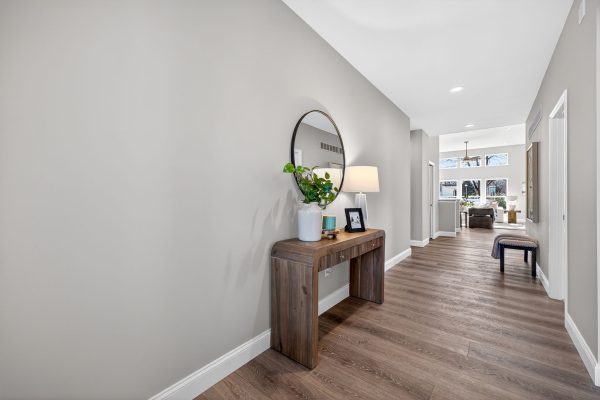
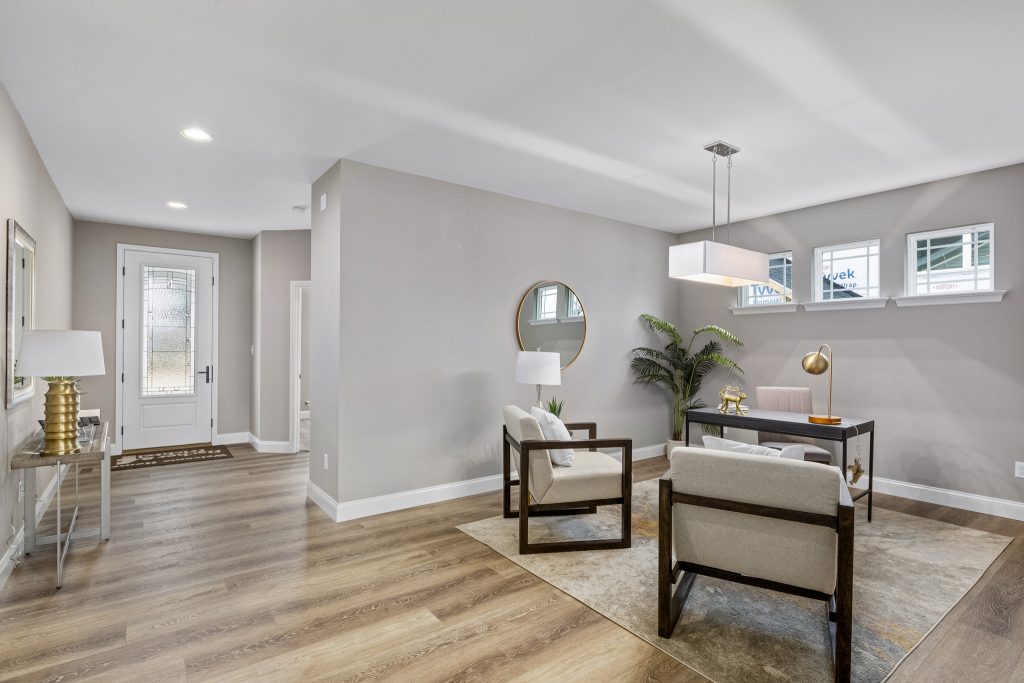
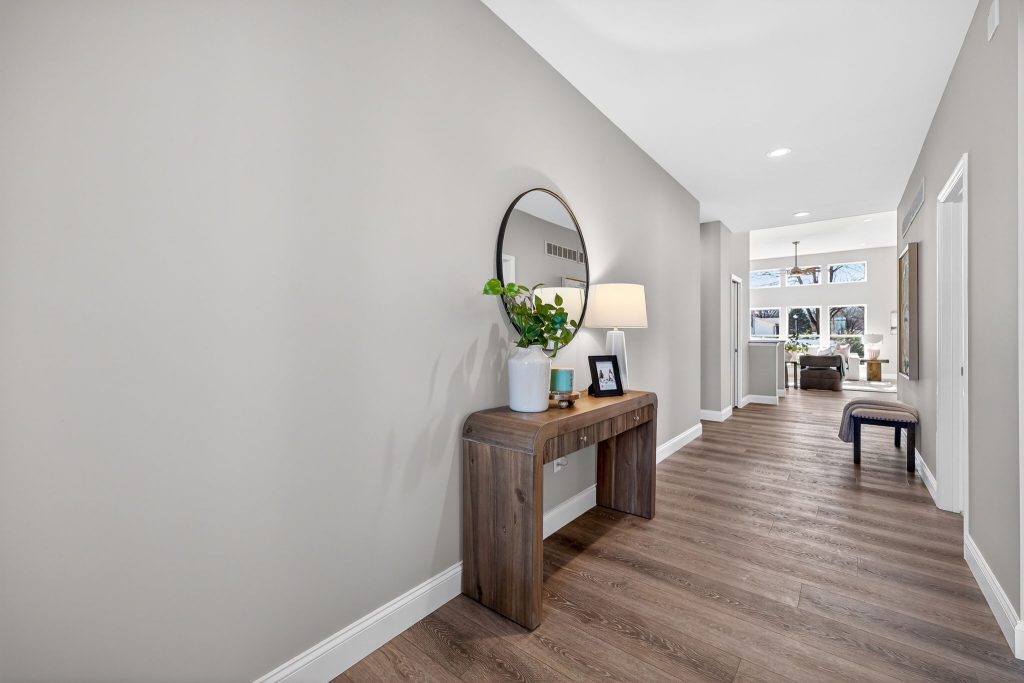
  • Whitehall Foyer - Ranch House Plans in MO
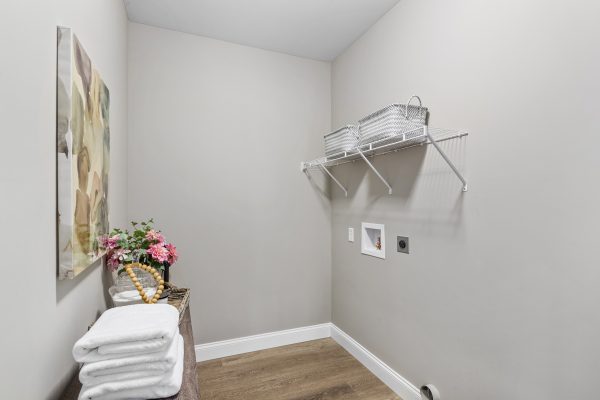
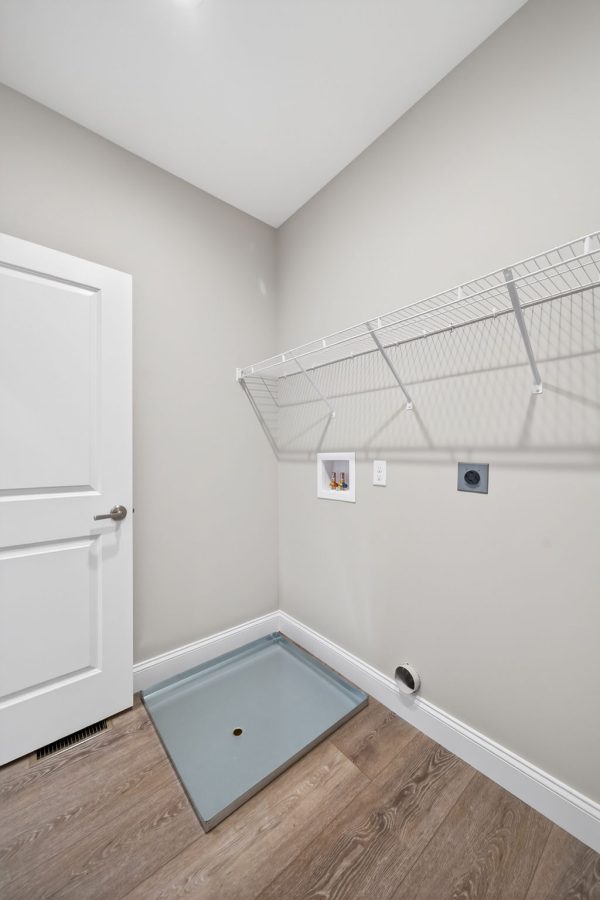
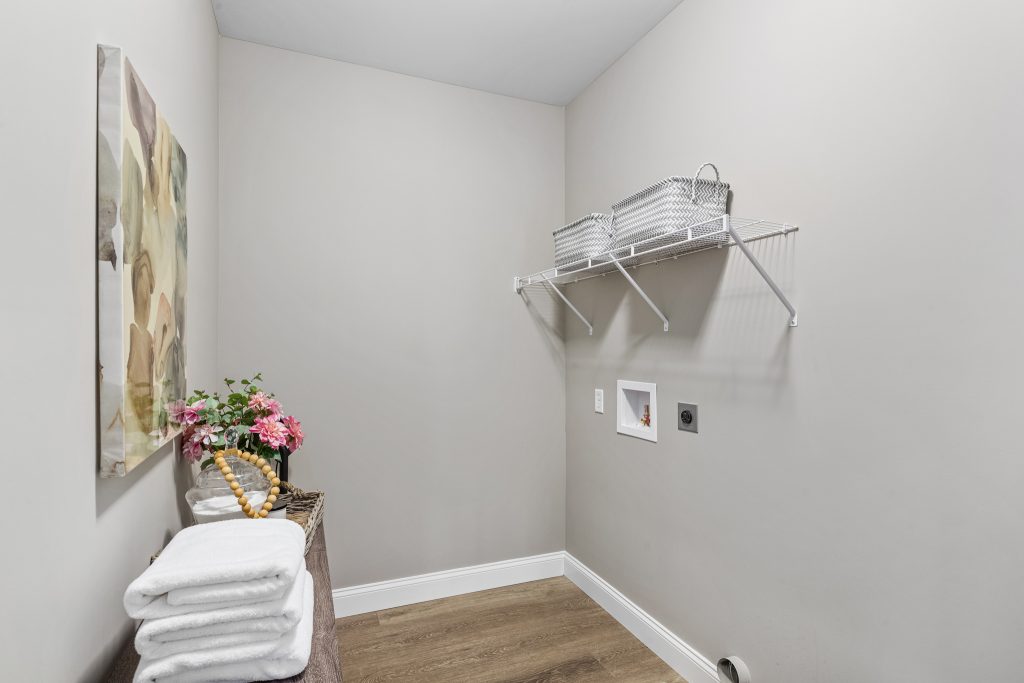
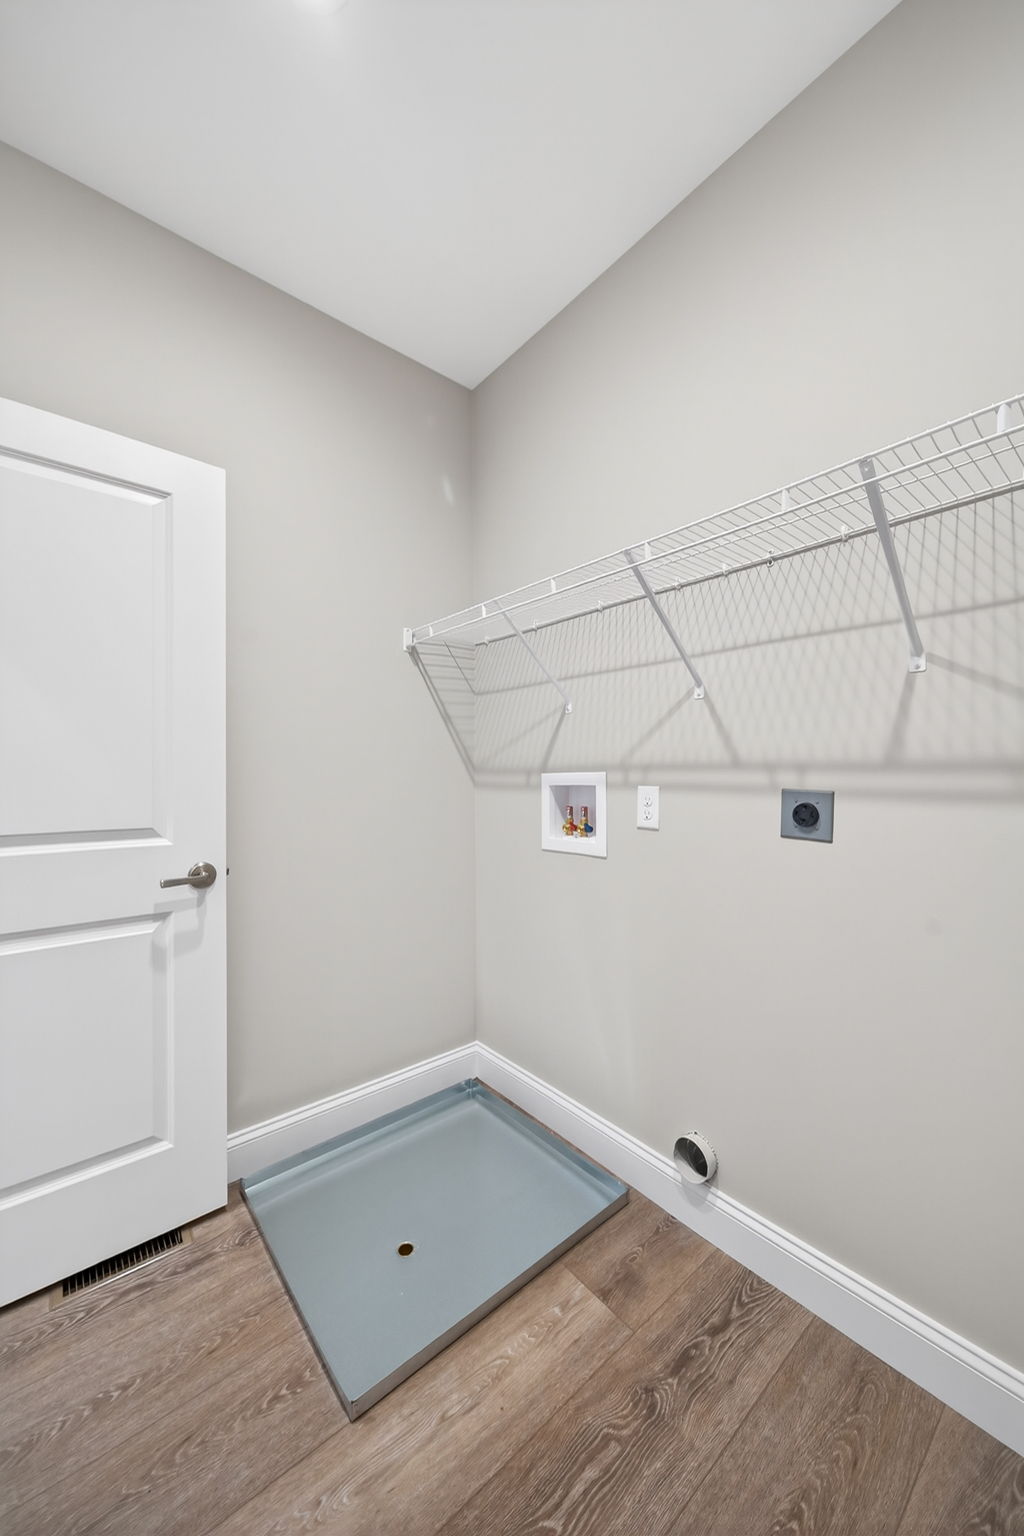
  • Whitehall Laundry - Ranch House Plans in MO
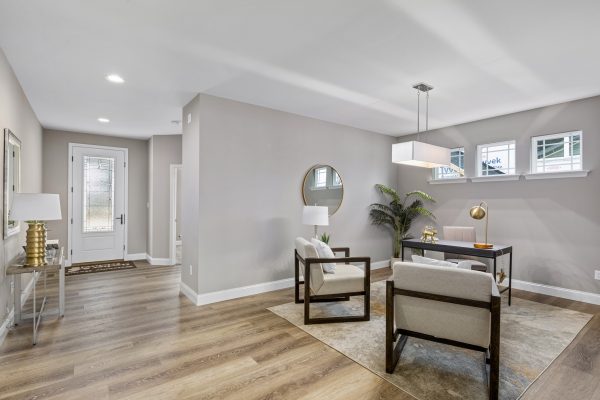
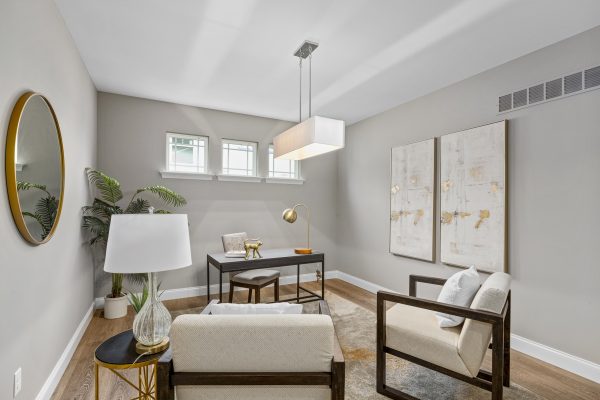
  • Whitehall Study - Ranch House Plans in MO
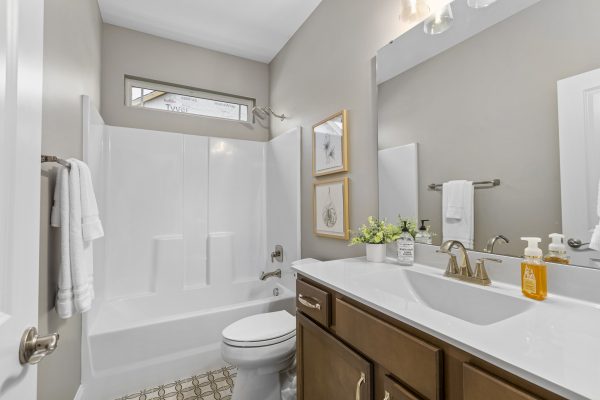

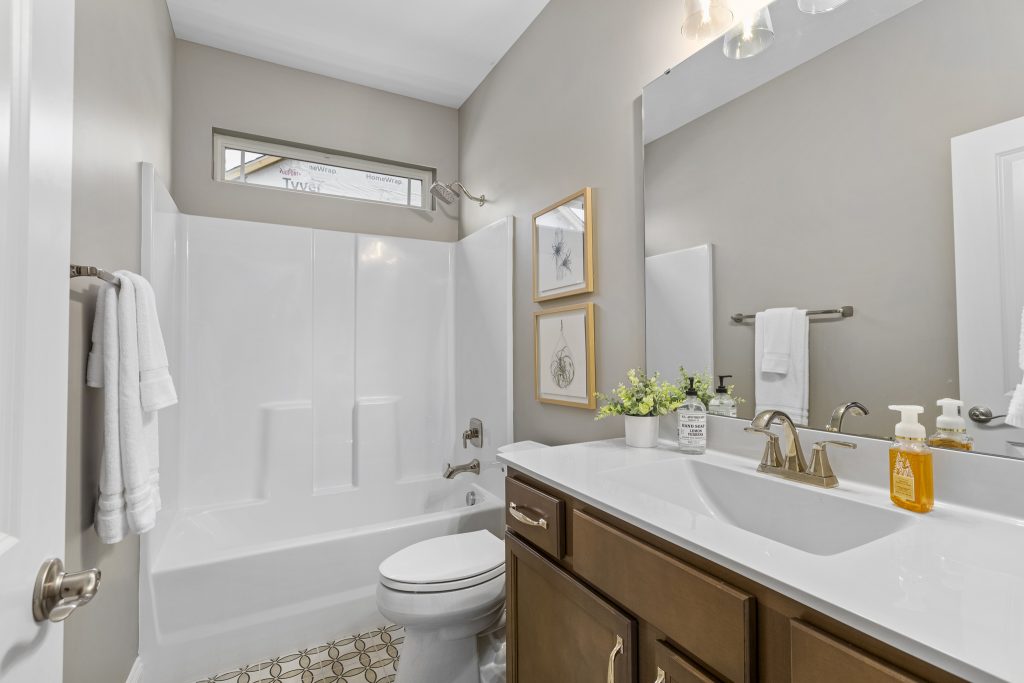
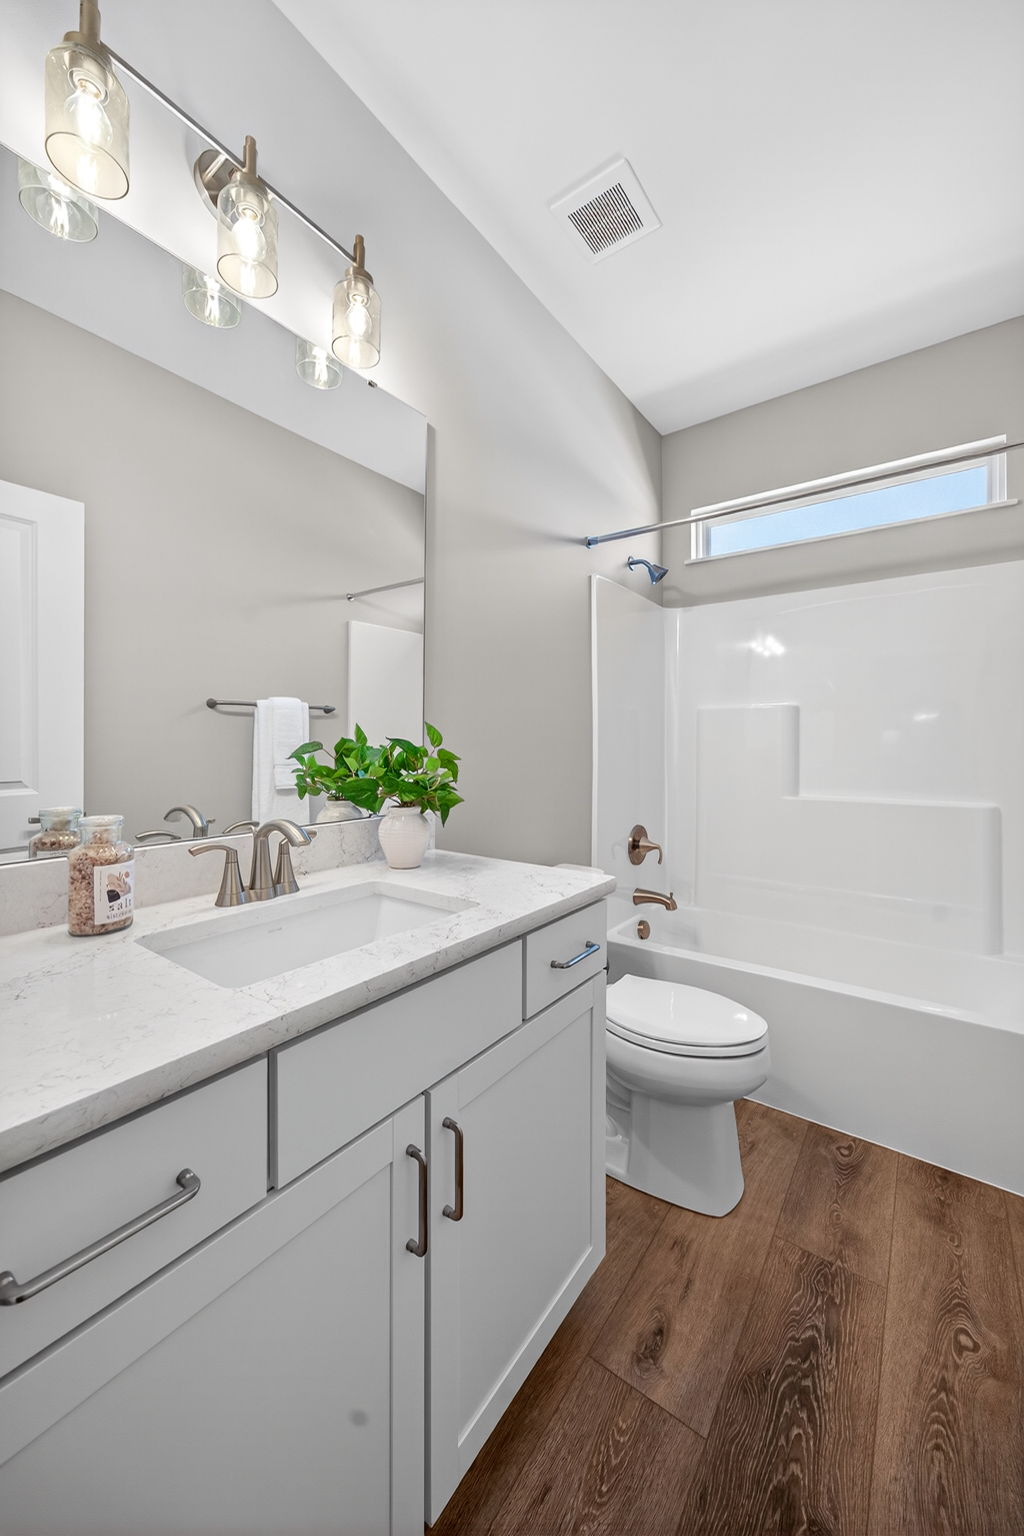
  • Whitehall Hall Bath - Ranch House Plans in MO
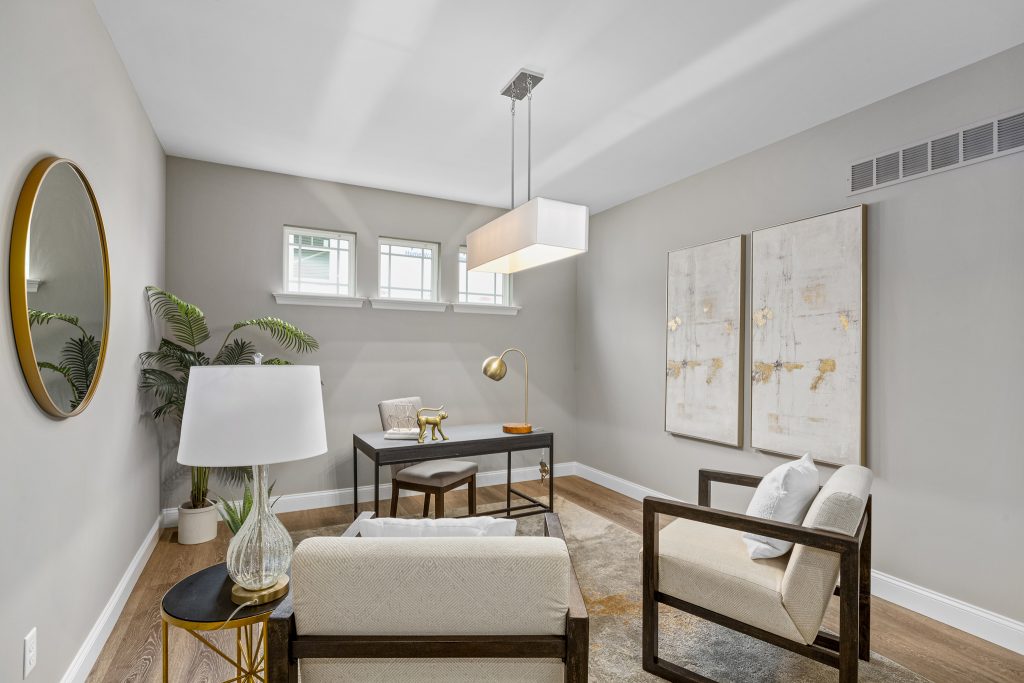
  • Whitehall Study - Ranch House Plans in MO
  • Whitehall Bed - Ranch House Plans in MO
  • Whitehall - Ranch House Plans in MO
  • Whitehall - Ranch House Plans in MO
  • Whitehall Basement - Ranch House Plans in MO
  • Whitehall Basement - Ranch House Plans in MO
  
Whitehall First FLoor
Whitehall Optional Expanded Floor Plan
Whitehall First Floor Options
Whitehall Optional Finished Lower Level
Follow Us!  
Ask
Kim
  Call   Text   Email